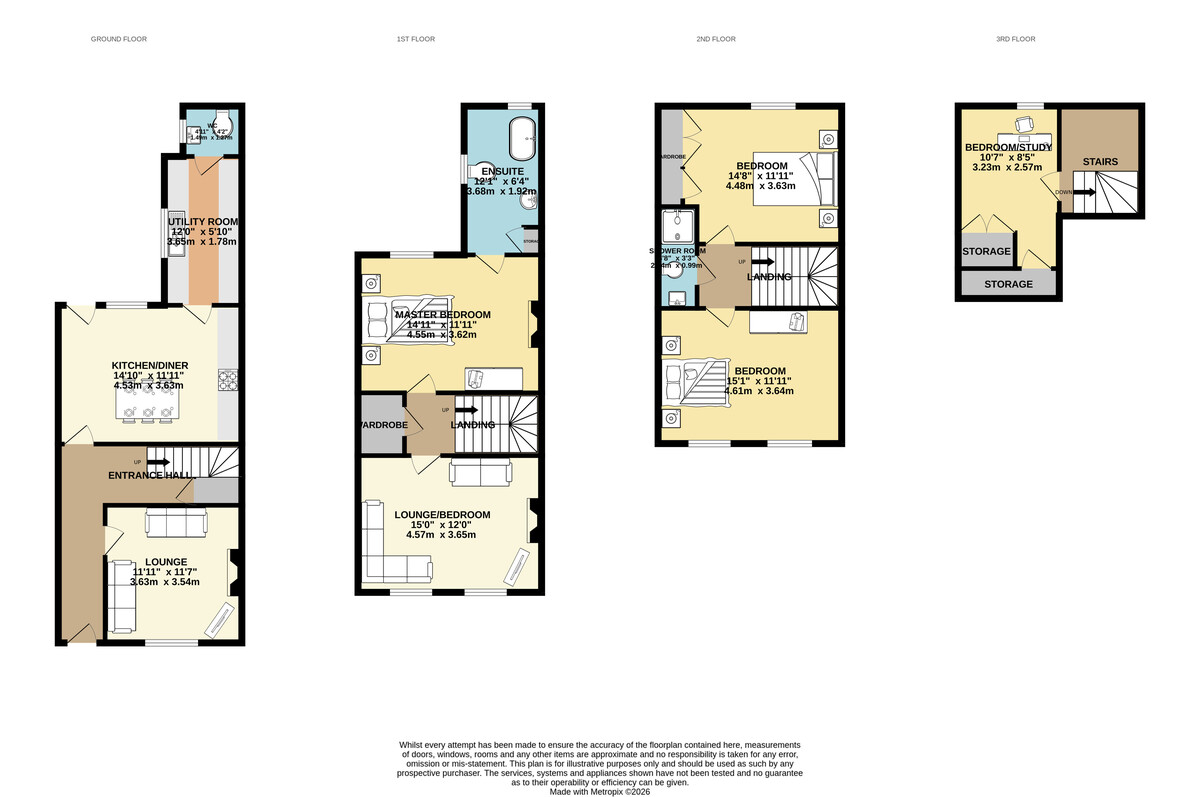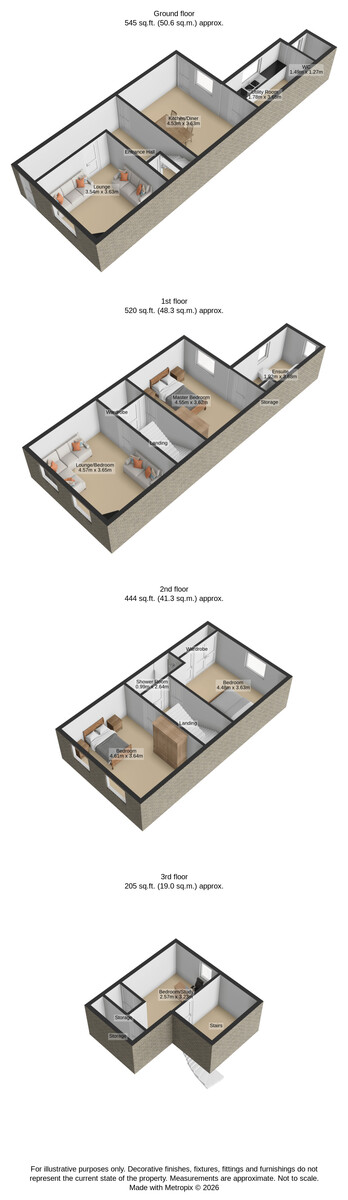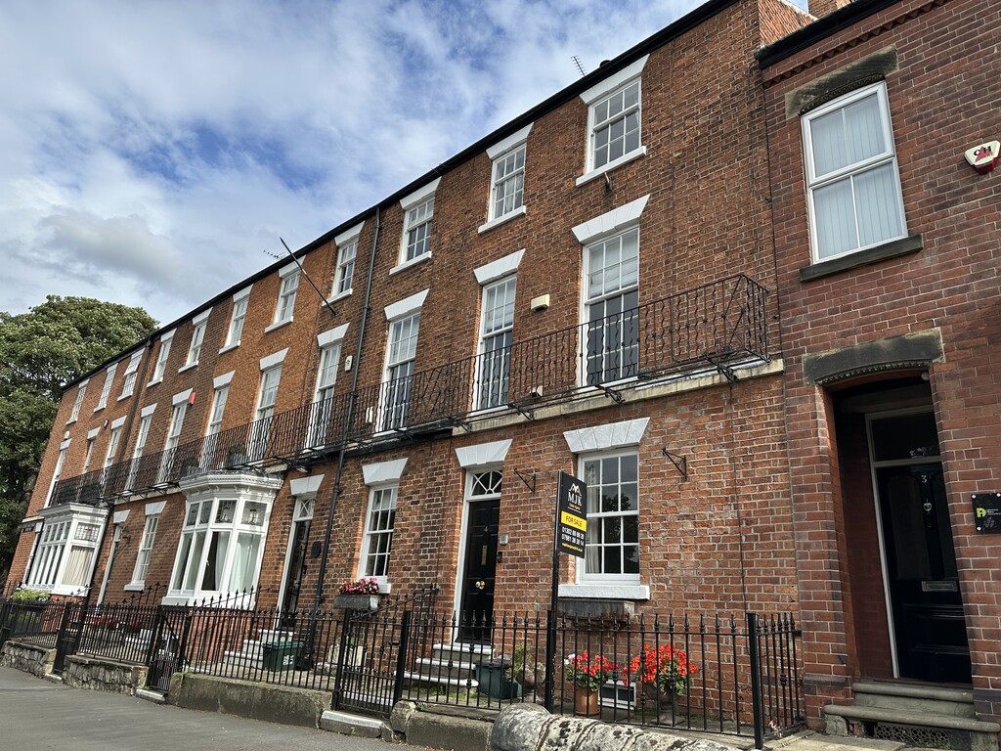
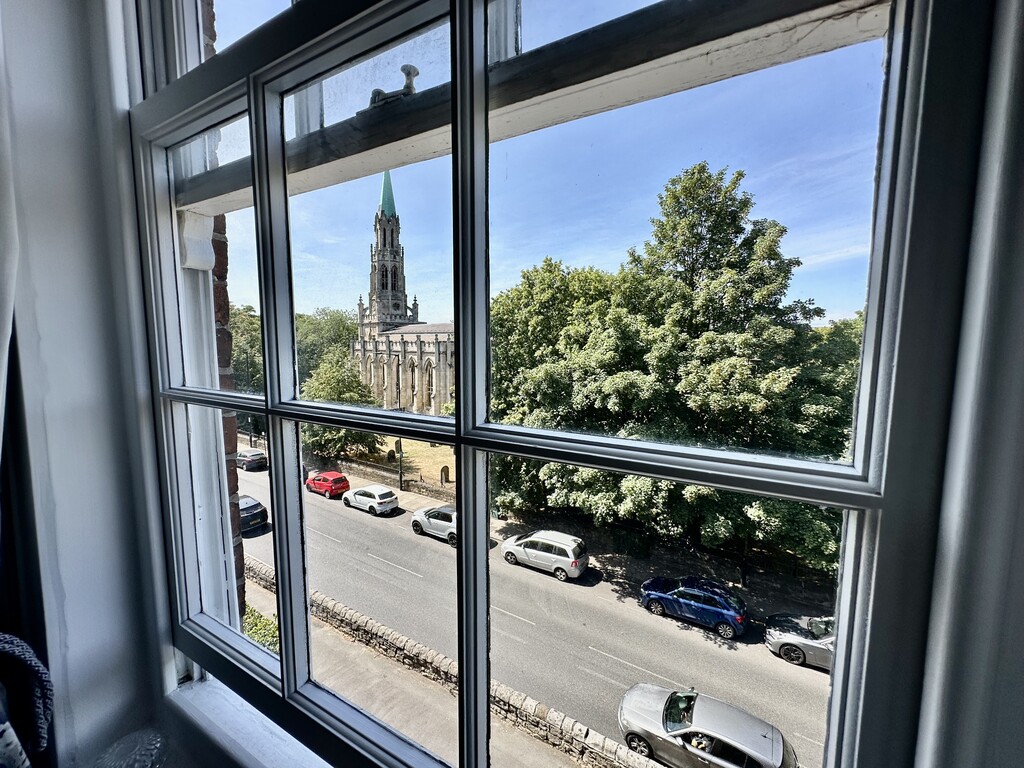
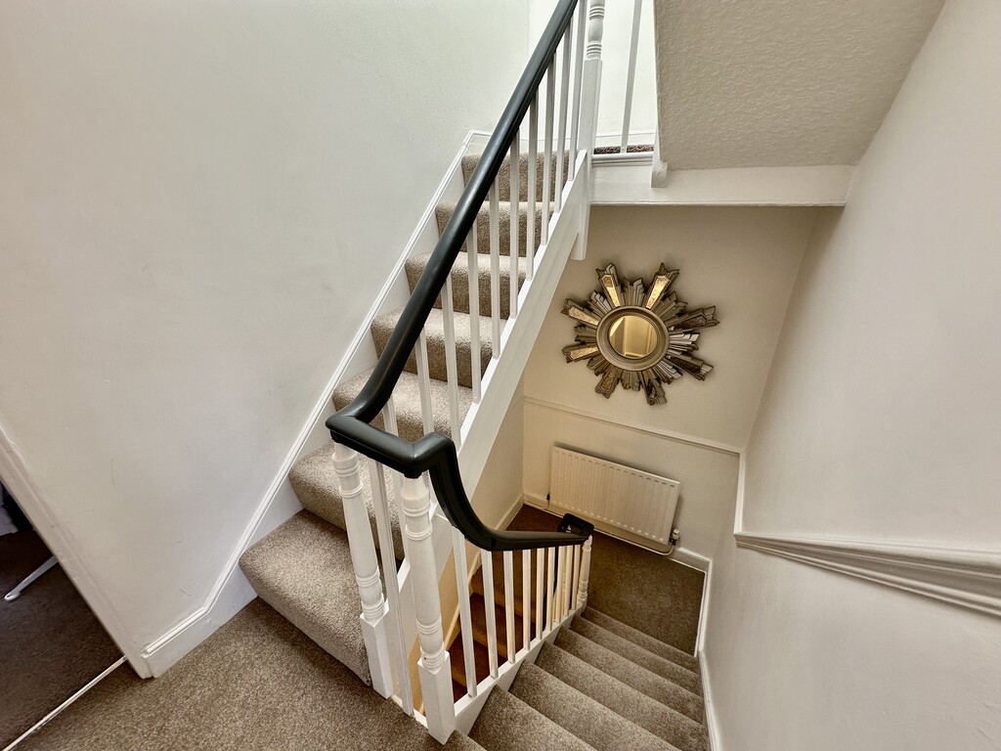
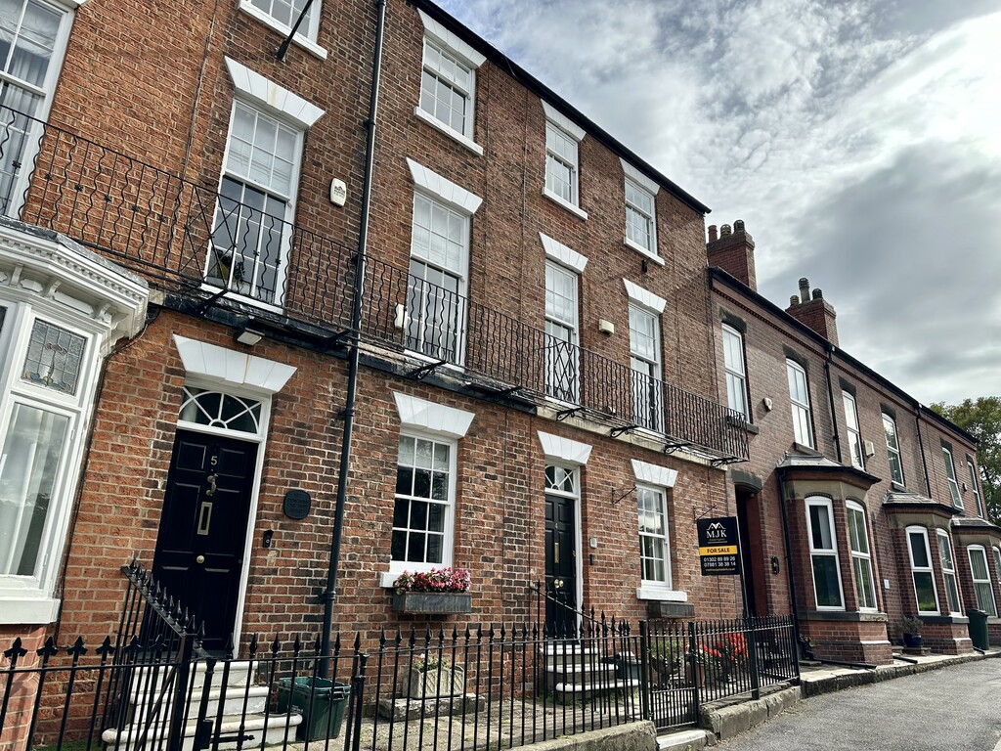
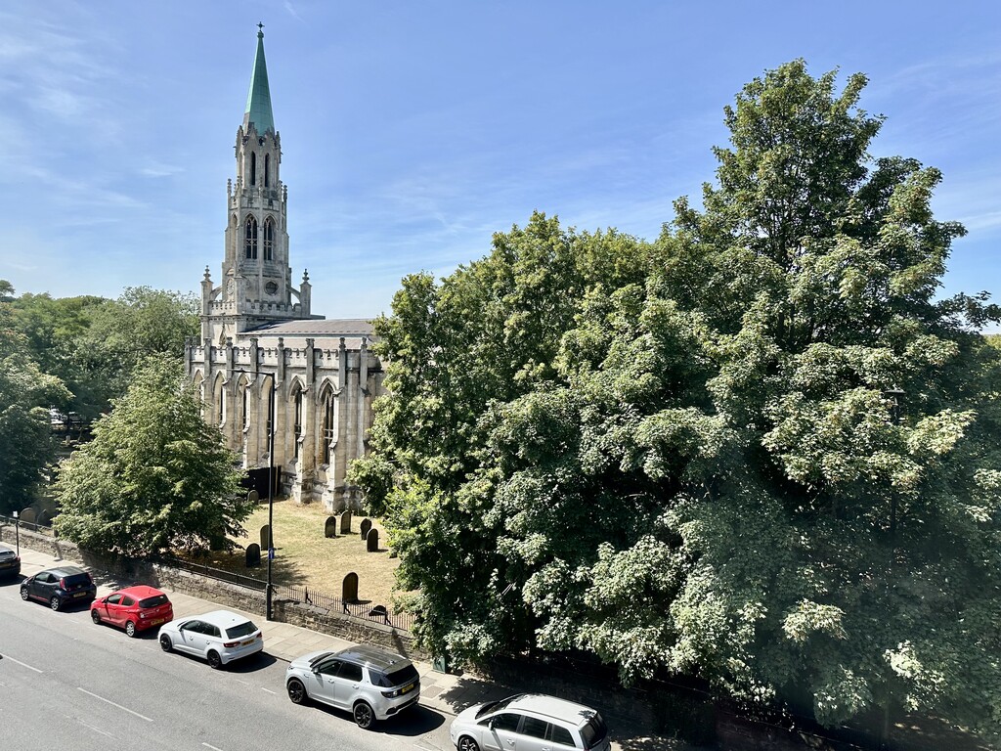
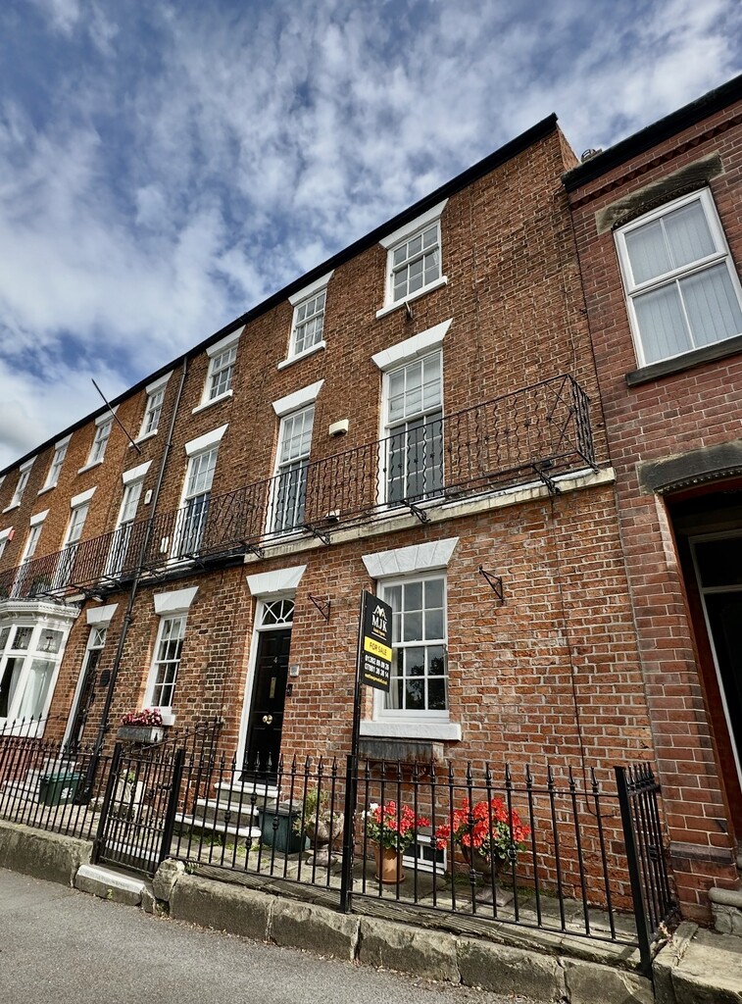
SUPERB GEORGIAN TOWNHOUSE OFFERING DELIGHTFUL SPACIOUS FAMILY ACCOMMODATION OVER FOUR FLOORS. A beautiful property that has been modernised and much improved to provide a move in ready home for all purchasers. Positioned in the city centre, overlooking Christchurch, this fabulous home is in the heart of the city and all amenities are within walking distance. The property is deceptively spacious throughout and benefits from a selection of traditional features, which all adds to the character of this fantastic home. It briefly comprises of entrance hallway, sitting room, kitchen/dining area, utility room, WC, cellar storage space, stairs to the first floor landing, lounge/bedroom, master bedroom with en-suite bathroom, stairs to the second floor landing, shower room, two second floor bedrooms, stairs to the attic bedroom/office and rear enclosed garden with patio area. STUNNING PROPERTY AND SHOULD BE VIEWED.
ENTRANCE HALL 2' 11" x 17' 9" (0.89m x 5.42m) The property is accessed via the front facing door to the entrance hallway, front facing single glazed window, radiator, stairs to the first floor and access door to the cellar.
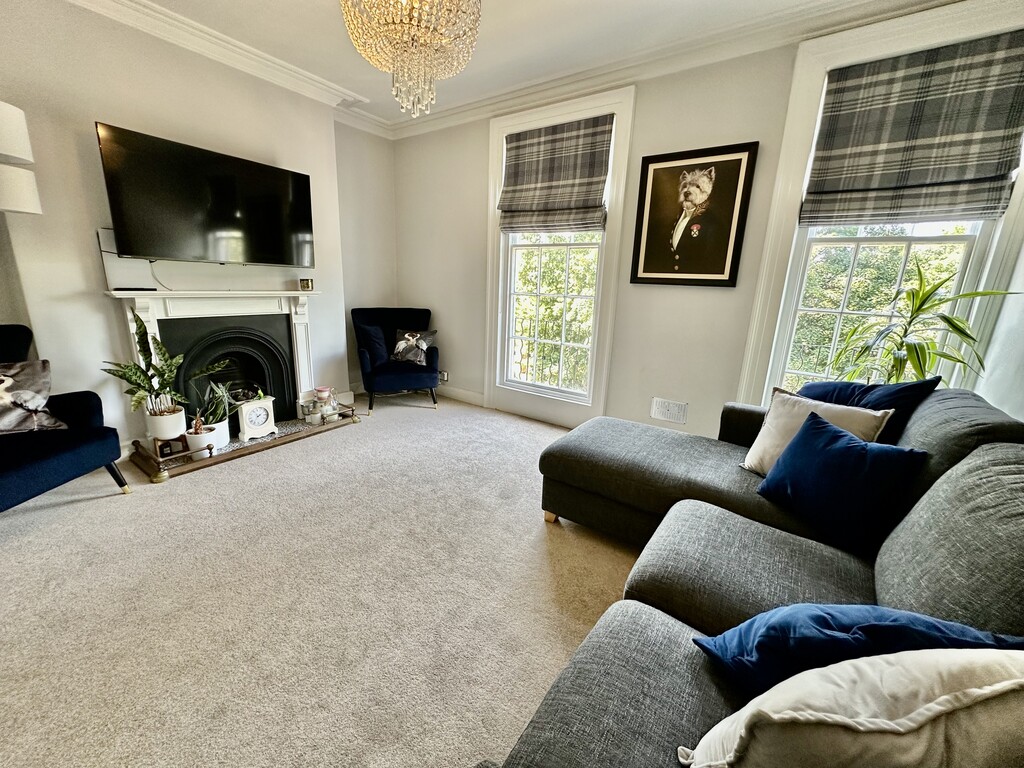
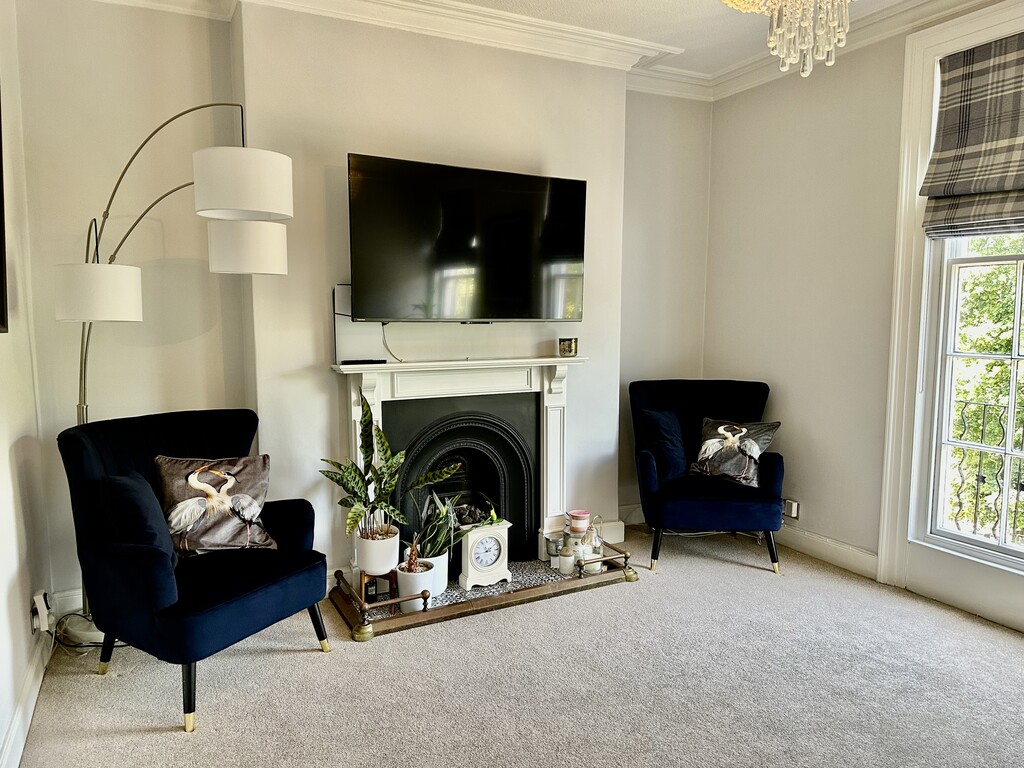
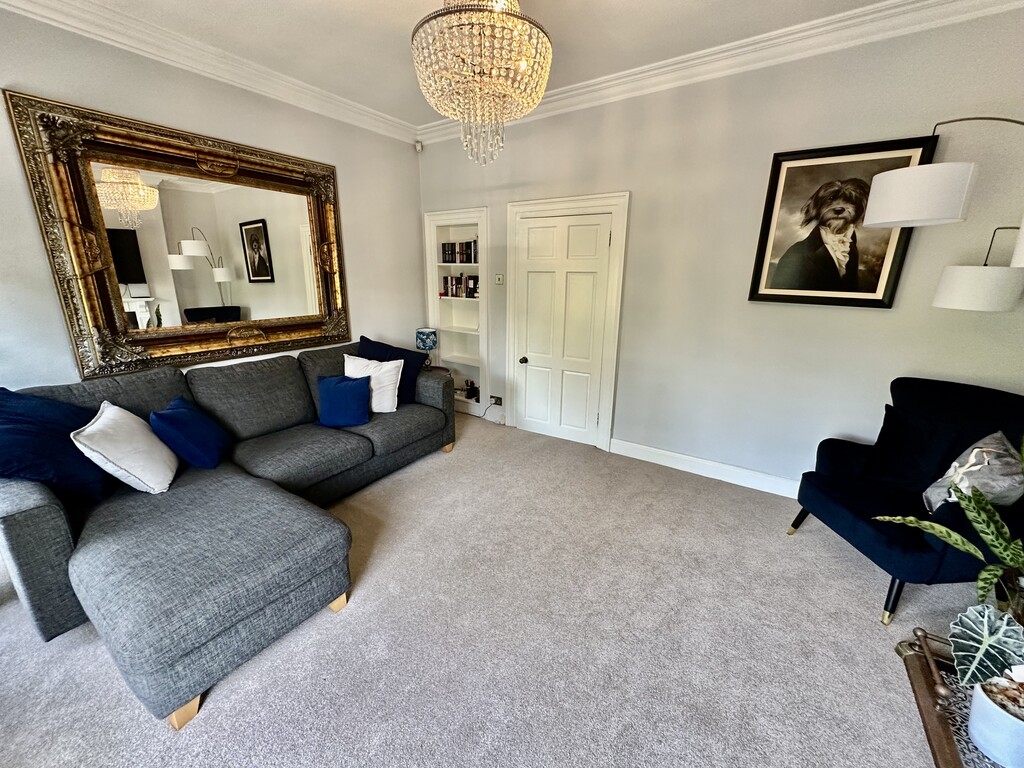
SITTING ROOM 11' 7" x 11' 10" (3.54m x 3.63m) Positioned at the front of the house with front facing single glazed sash window, coving to the ceiling, radiator and feature open fireplace.
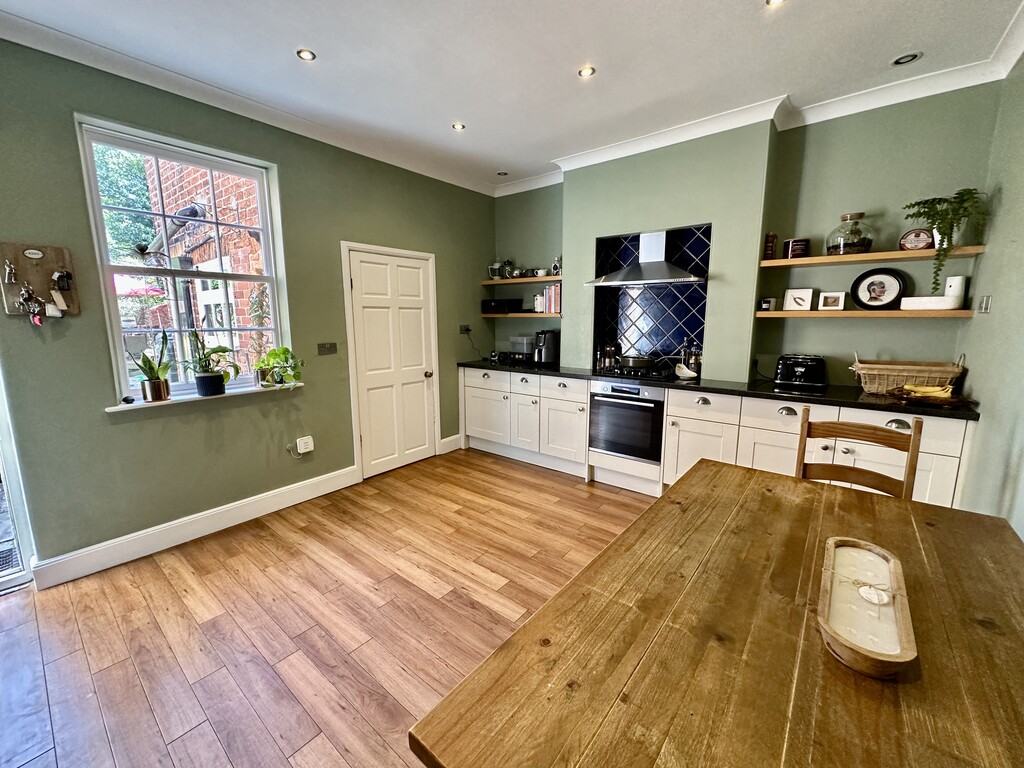
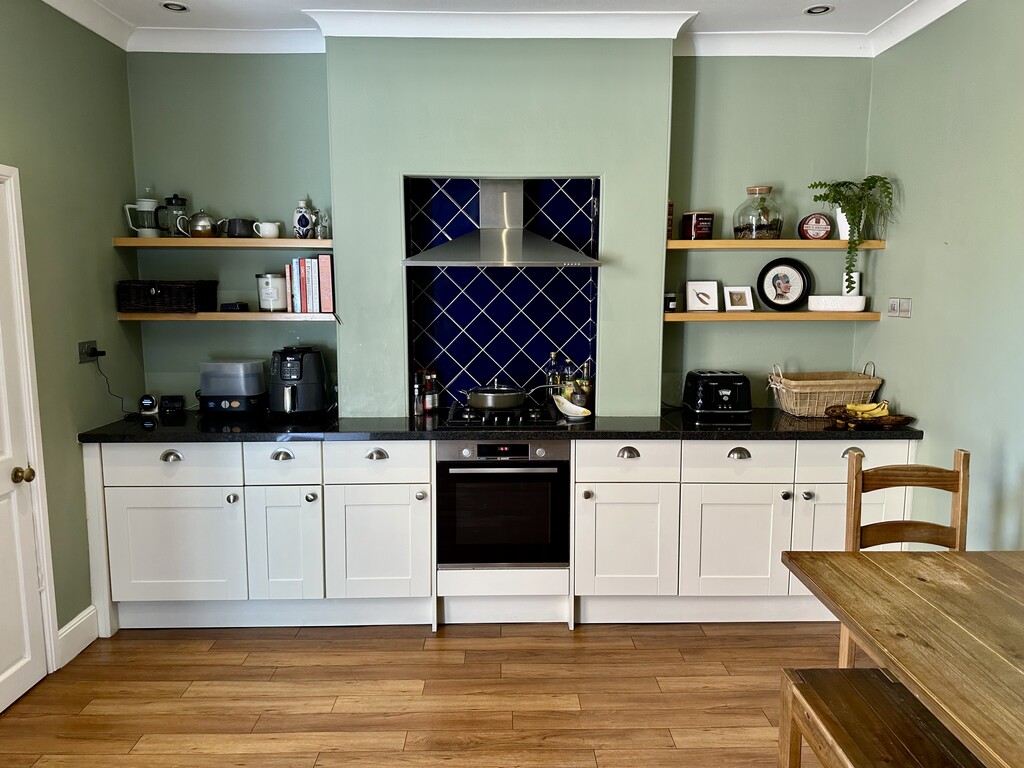
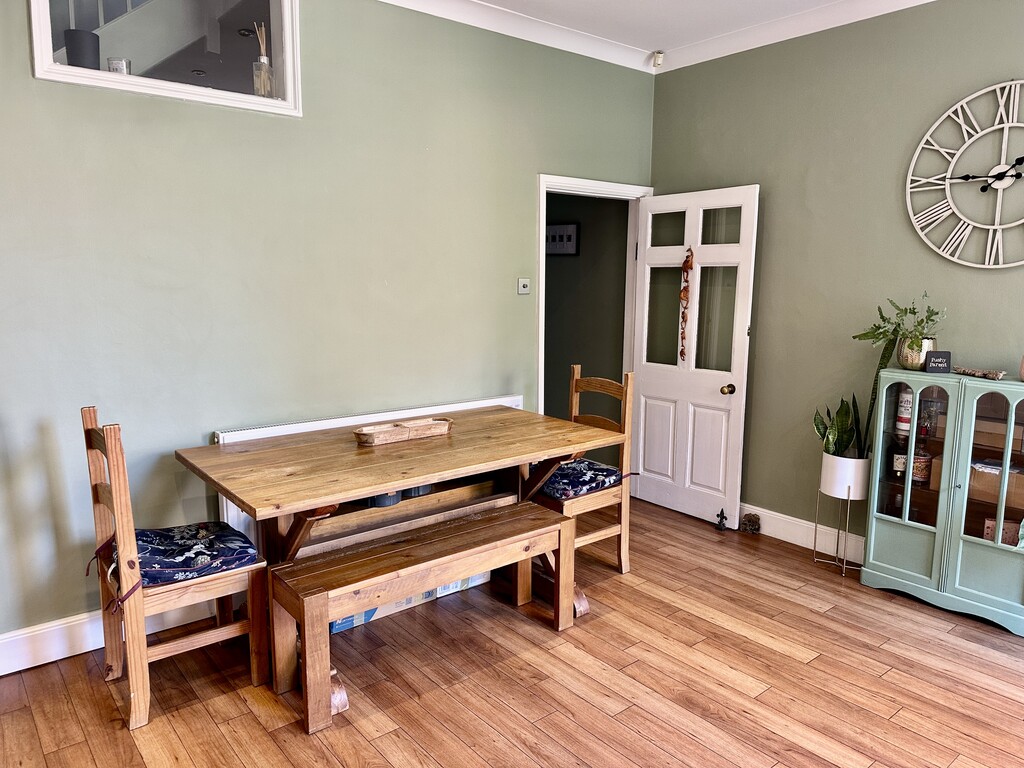
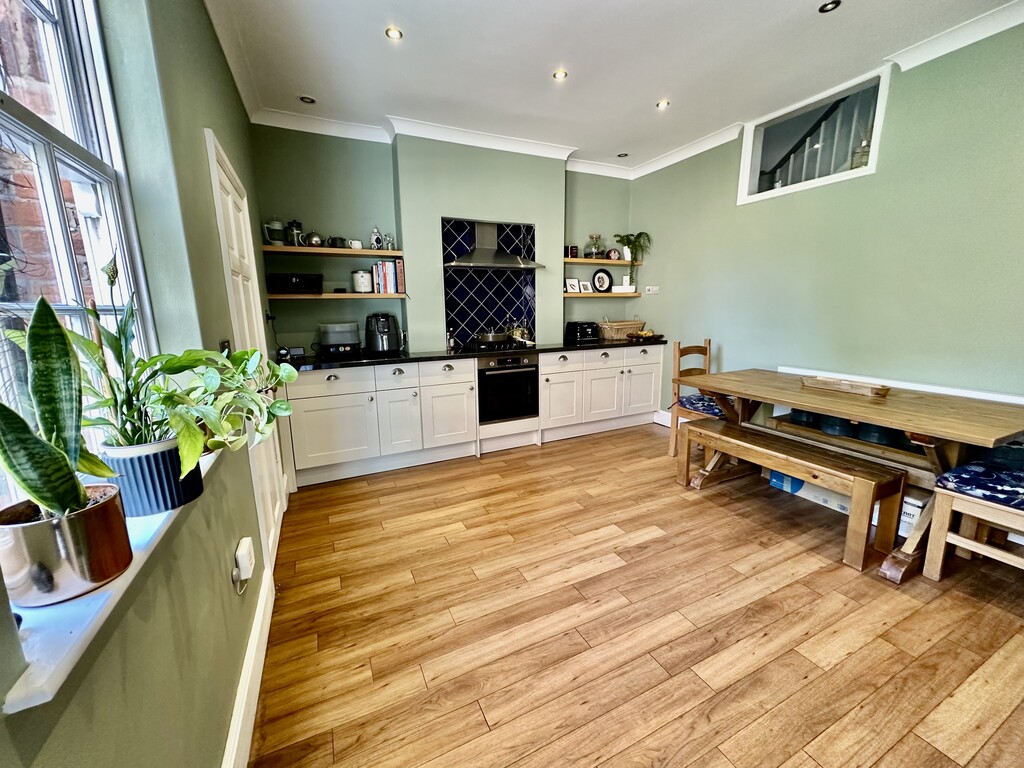
KITCHEN/DINER 14' 10" x 11' 10" (4.53m x 3.63m) Great family kitchen/diner with a range of modern fitted cabinetry, work surfaces with decorative tiled splash backs, four ring gas hob with extractor fan above, single electric oven, spotlights, coving, radiator, door to the utility room, rear facing single glazed sash window and rear facing single glazed door to the garden.
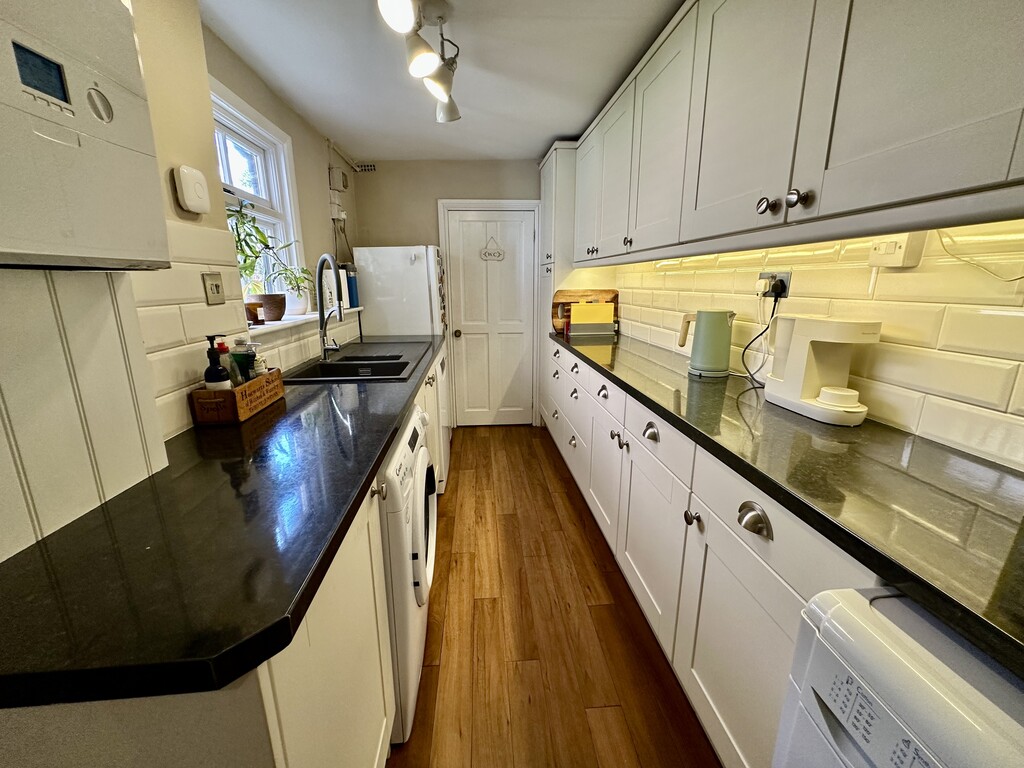
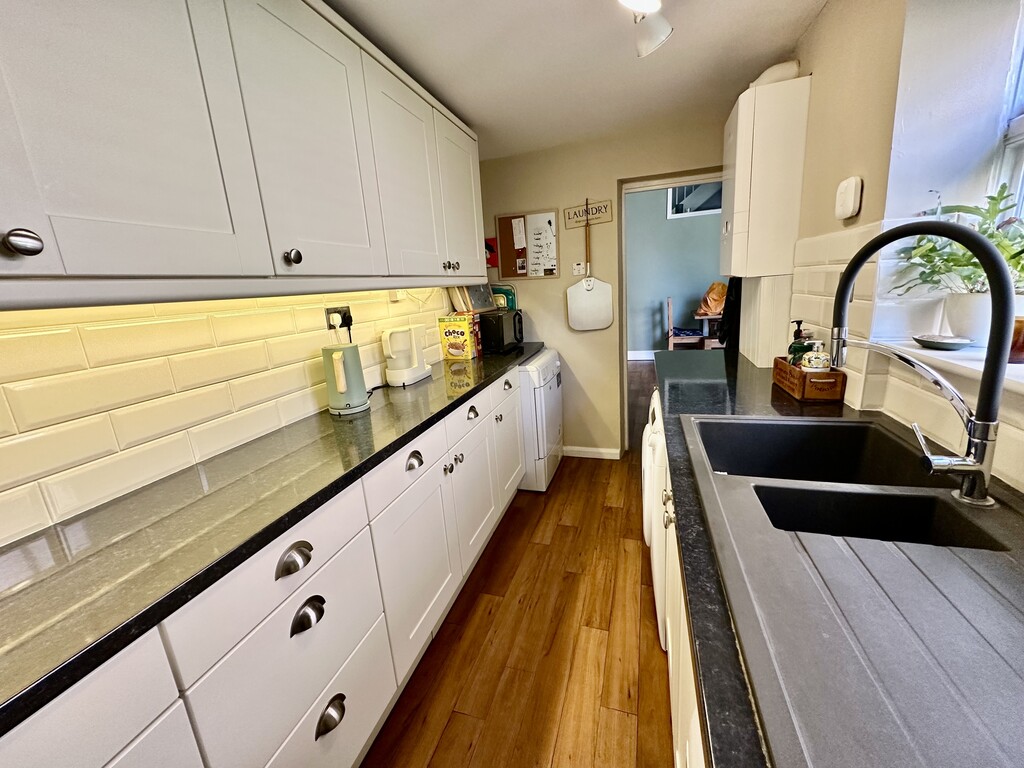
UTILITY ROOM 5' 10" x 11' 11" (1.78m x 3.65m) Additional utility room with further fitted storage cabinetry, work surfaces incorporating a single and half bowl sink with drainer, plumbing for a washing machine, space for a tumble dryer, space for a fridge/freezer, plumbing for a dishwasher, side facing single glazed window, door to the WC and the boiler unit.
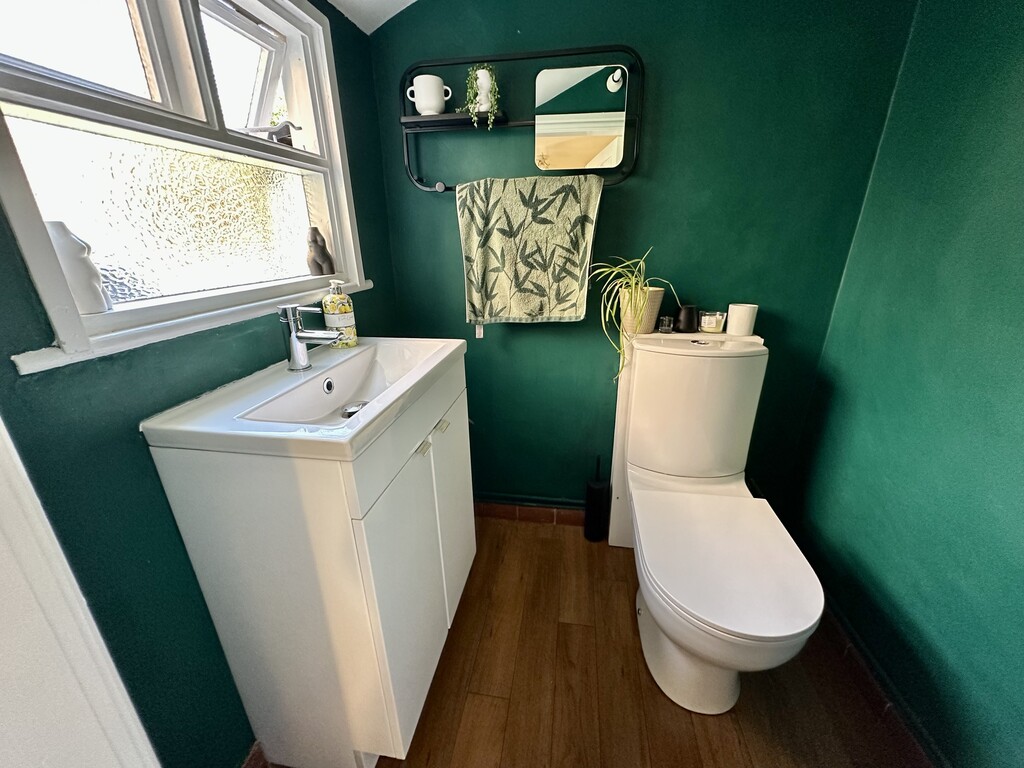
WC 4' 10" x 4' 1" (1.49m x 1.27m) Benefitting from a low flush WC, wash hand basin within a vanity unit and a side facing single glazed frosted window.
CELLAR Accessed from the entrance hallway via stairs.
STAIRS Leading from the entrance hallway to the first floor landing.
FIRST FLOOR LANDING Benefitting from storage wardrobe and further stairs to the second floor.
LOUNGE/BEDROOM 14' 11" x 11' 11" (4.57m x 3.65m) Currently utilised as a first floor lounge but is a versatile room with potential for a further bedroom if required, two front facing single glazed sash windows, radiator, coving to the ceiling, coal effect gas fire and a feature decorative surround.
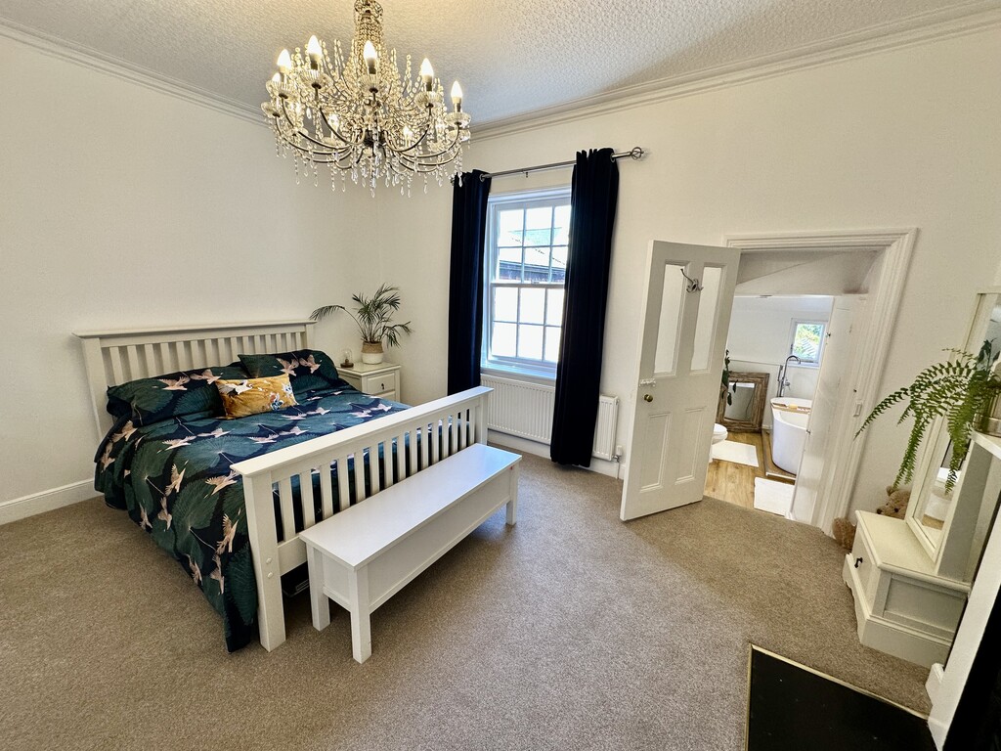
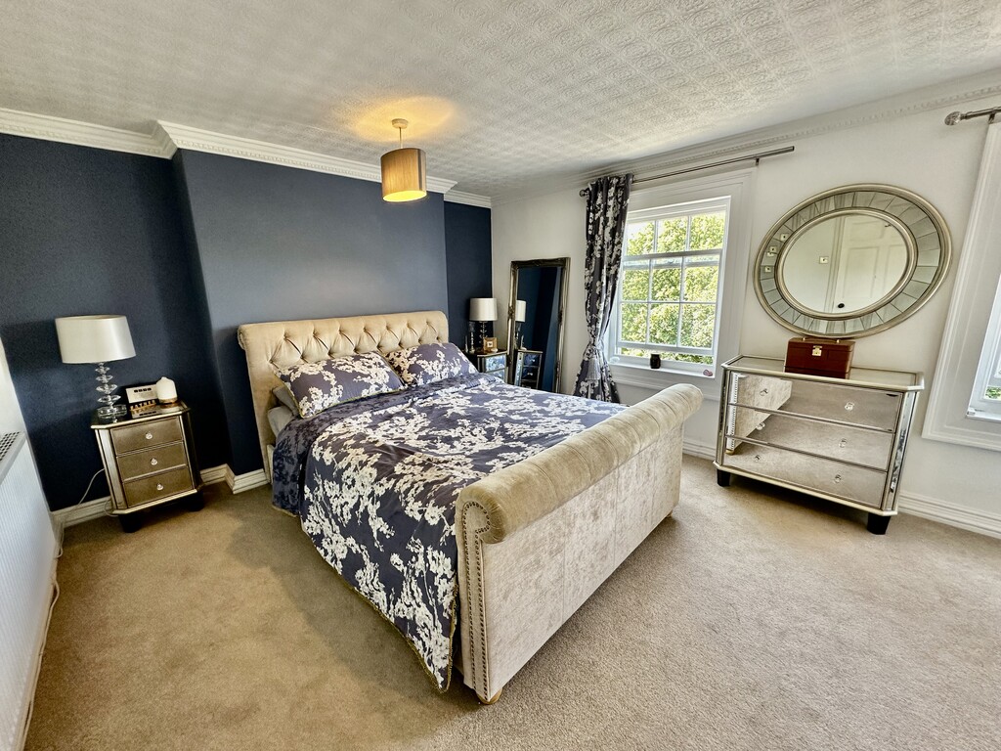
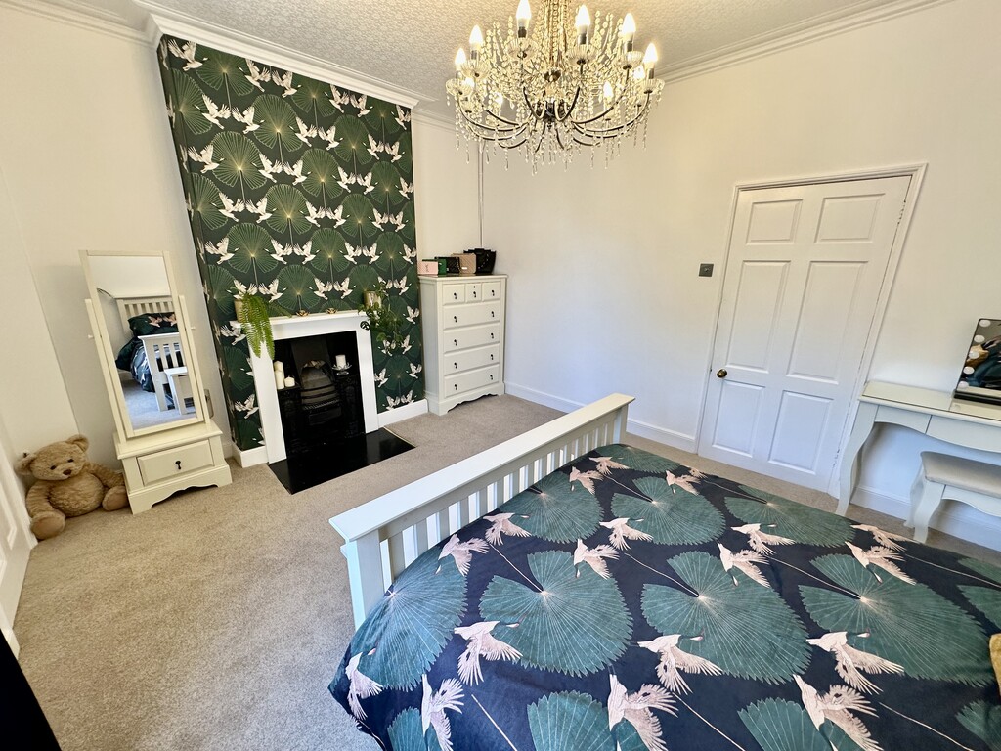
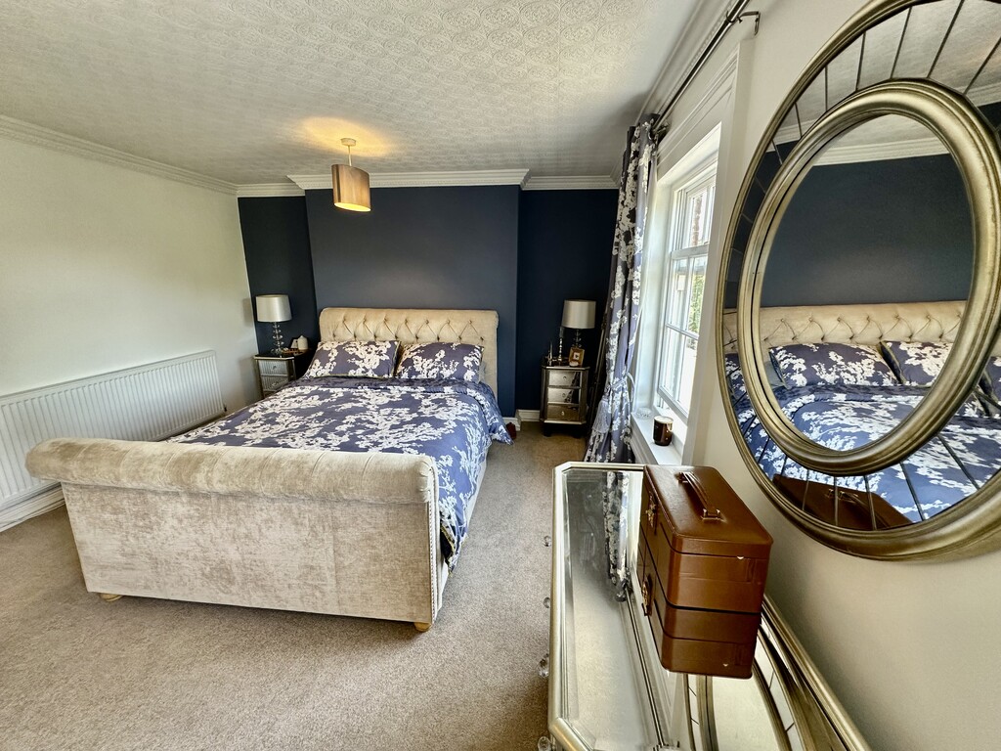
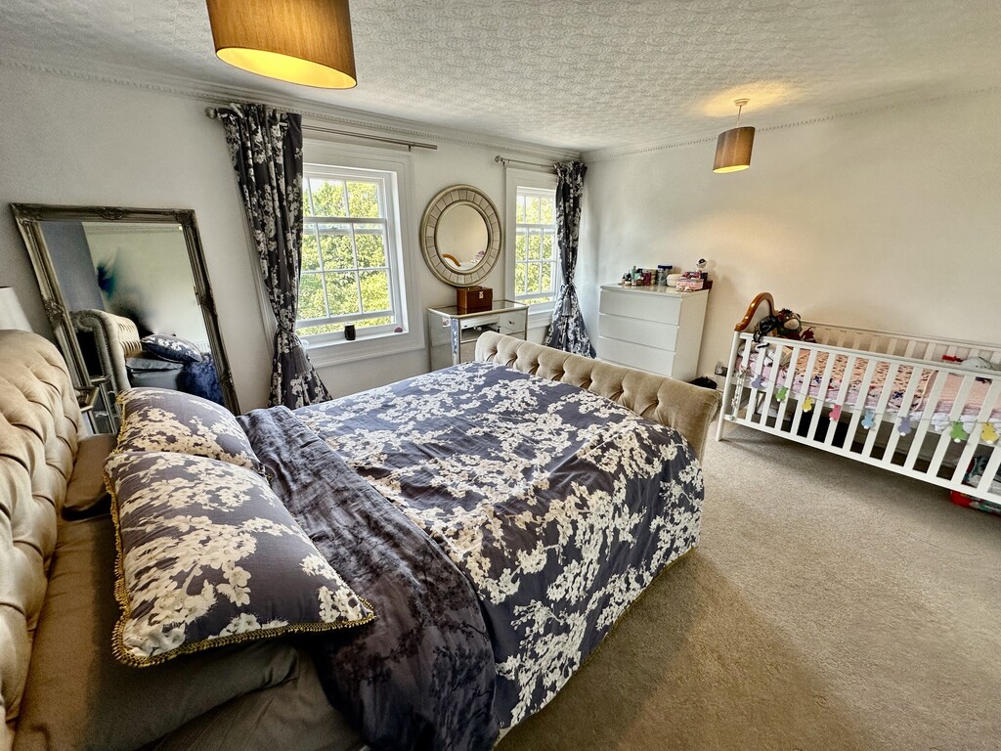
BEDROOM 14' 11" x 11' 10" (4.55m x 3.62m) Fabulous bedroom with rear facing single glazed sash window, radiator, coving, decorative feature fireplace and door to the en-suite bathroom.
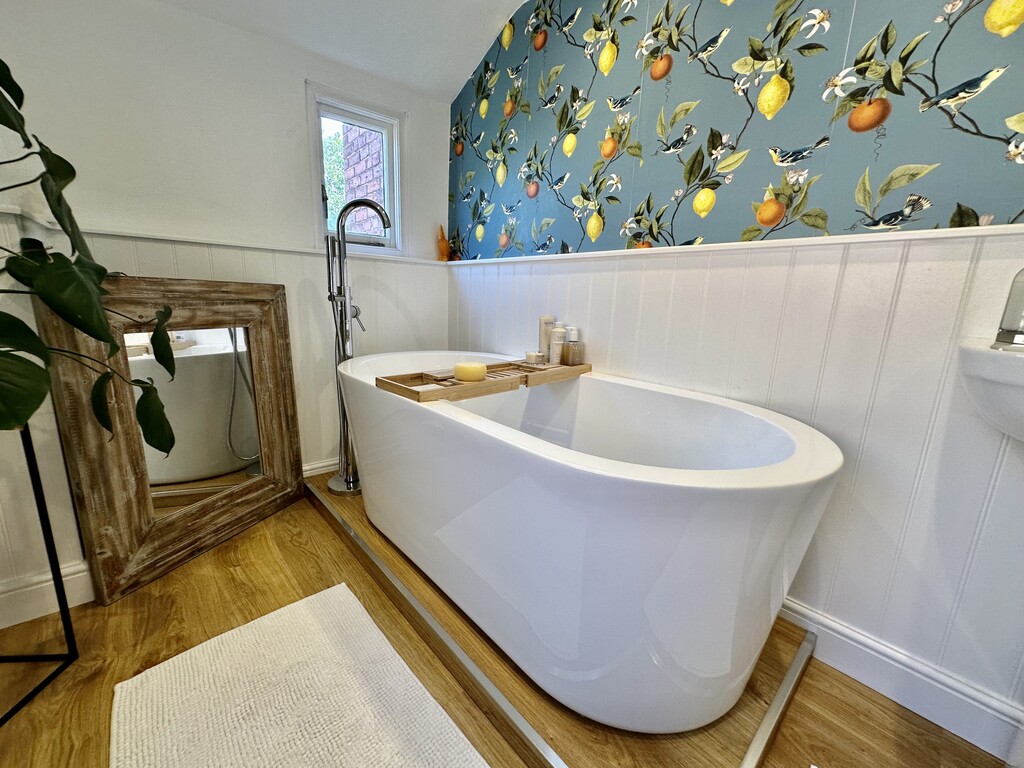
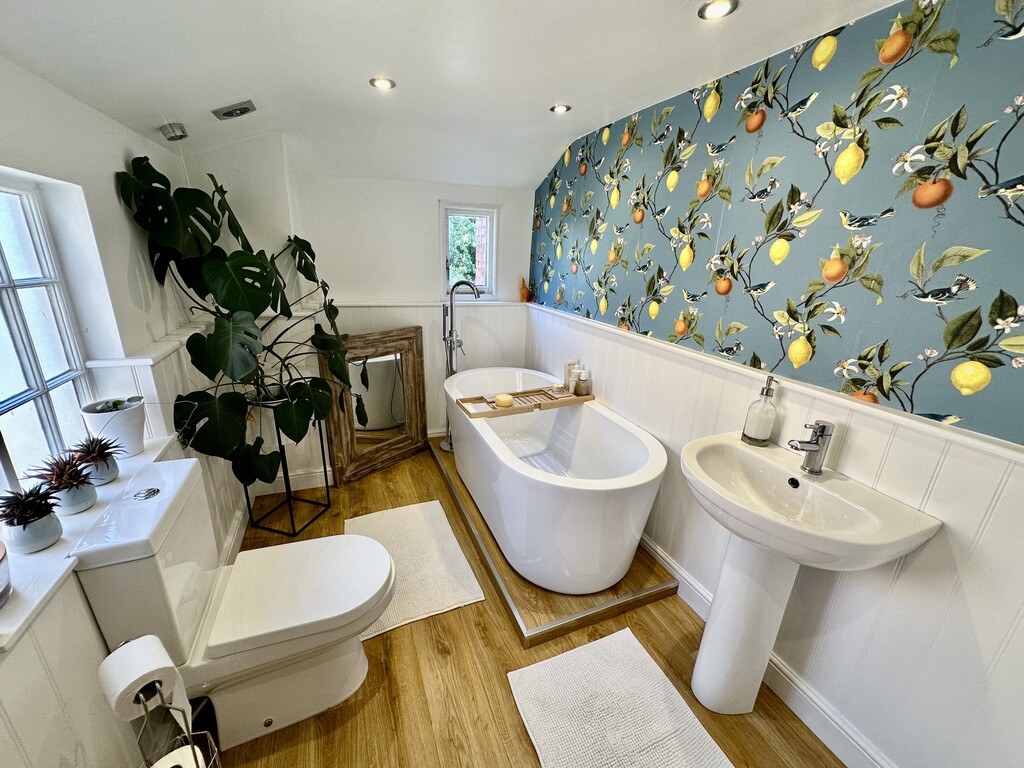
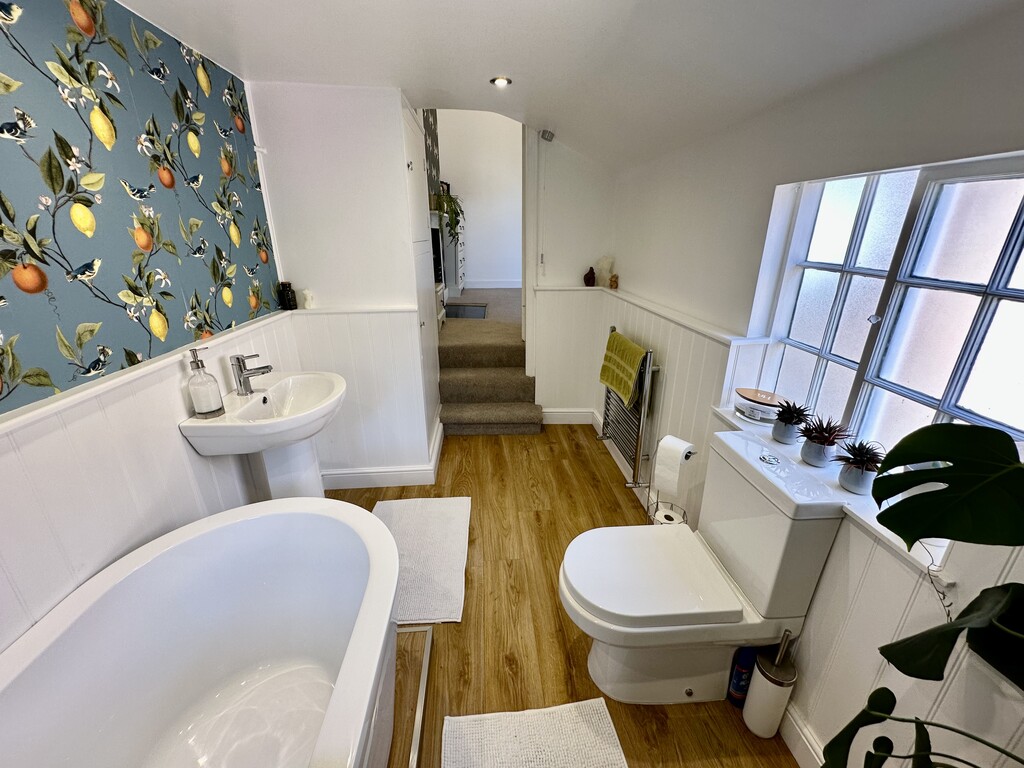
ENSUITE BATHROOM 6' 3" x 12' 0" (1.92m x 3.68m) Immaculately presented bathroom with lovely freestanding bath, central chrome tap/shower attachment, low flush WC, wash hand basin, heated towel radiator, half wood panelled wall, spotlights, storage cupboard, side facing single glazed frosted window and rear facing single glazed window.
STAIRS Leading from the first floor landing to the second floor landing.
SECOND FLOOR LANDING Benefitting from further stairs to the loft bedroom.
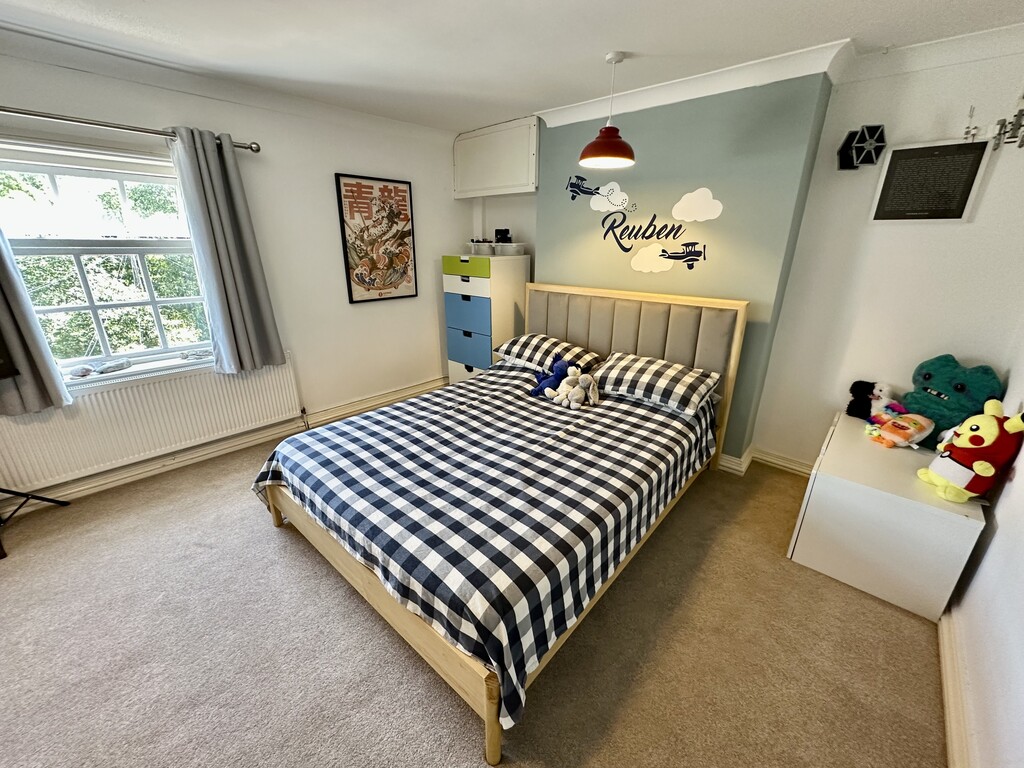
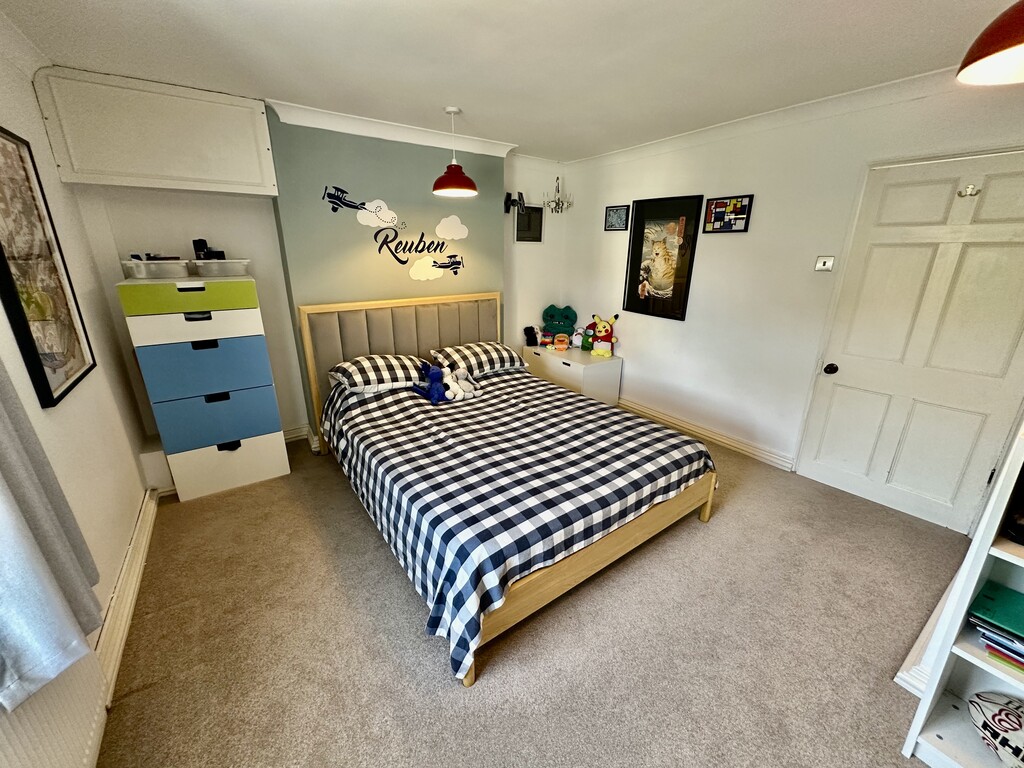
BEDROOM 15' 1" x 11' 11" (4.61m x 3.64m) With great views of the church via the two front facing single glazed sash windows, radiator, coving to the ceiling and a radiator.
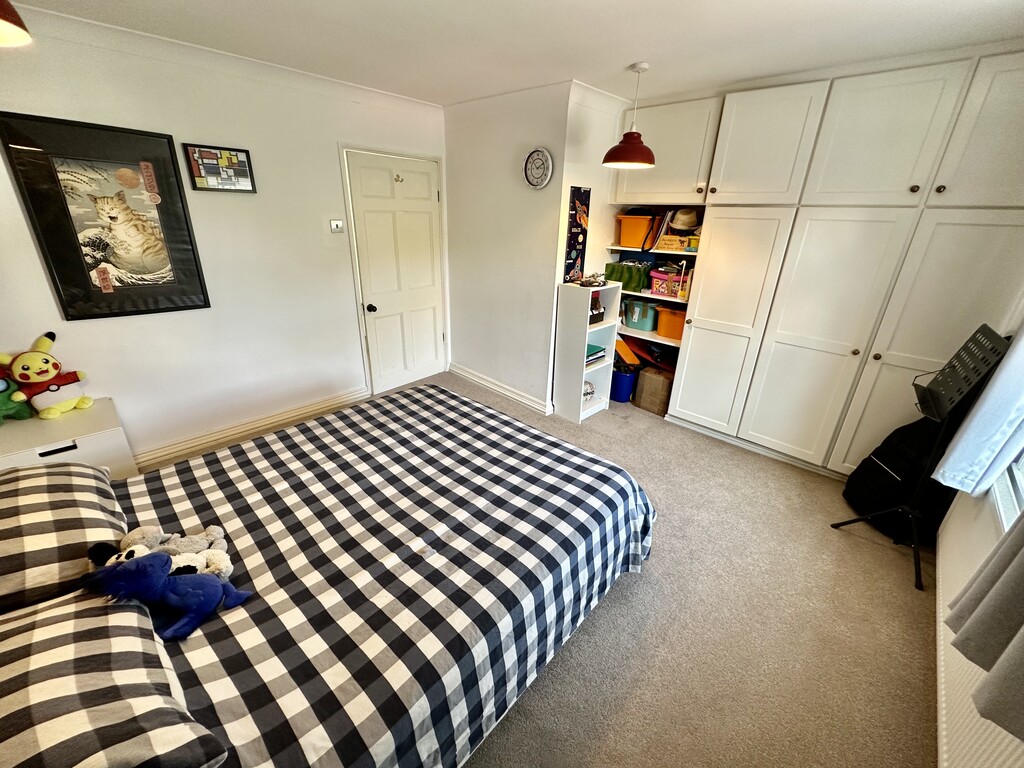
BEDROOM 15' 1" x 11' 10" (4.61m x 3.63m) Further spacious double bedroom with fitted wardrobes, radiator, coving and rear facing single glazed sash window.
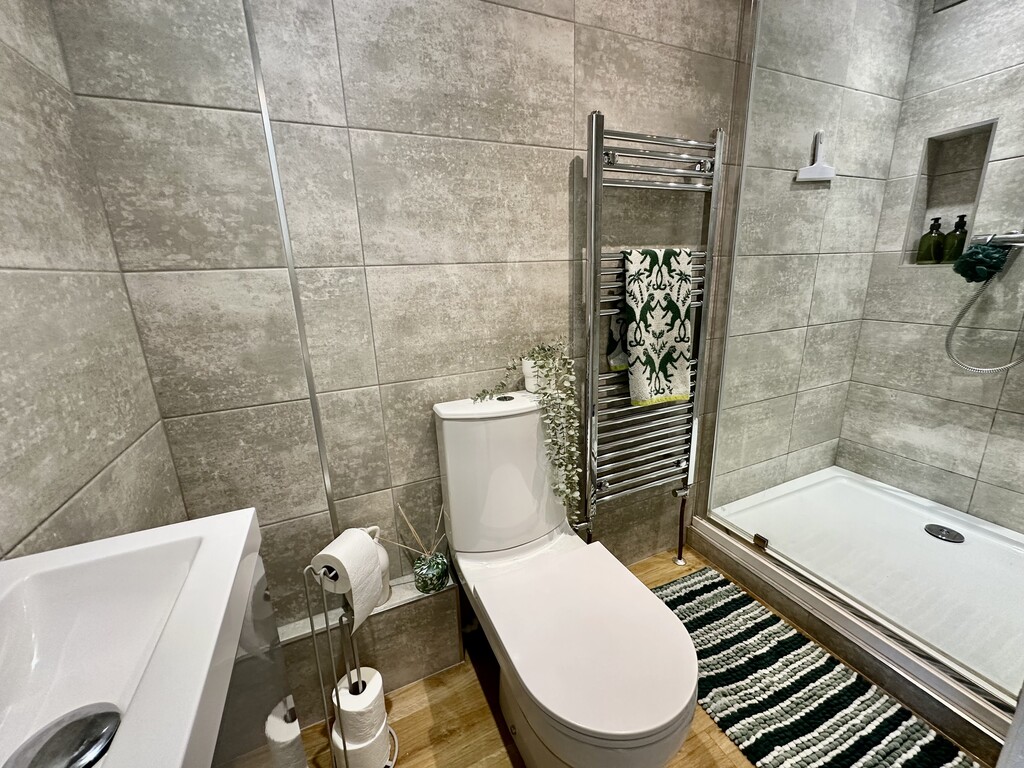
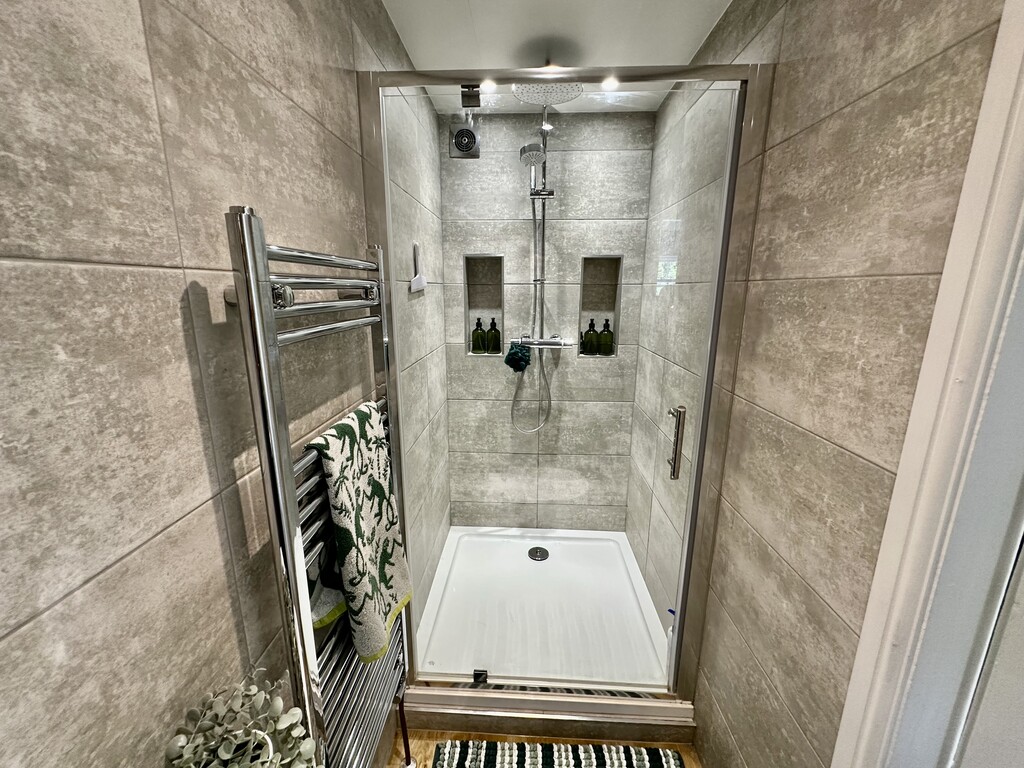
SHOWER ROOM 3' 2" x 8' 7" (0.99m x 2.64m) Beautiful shower room with shower cubicle with dual shower head, tiled walls, two tiled alcoves, spotlights, extractor fan, heated towel radiator, low flush WC and a wash hand basin in a vanity unit.
STAIRS Leading from the second floor landing to the loft landing.
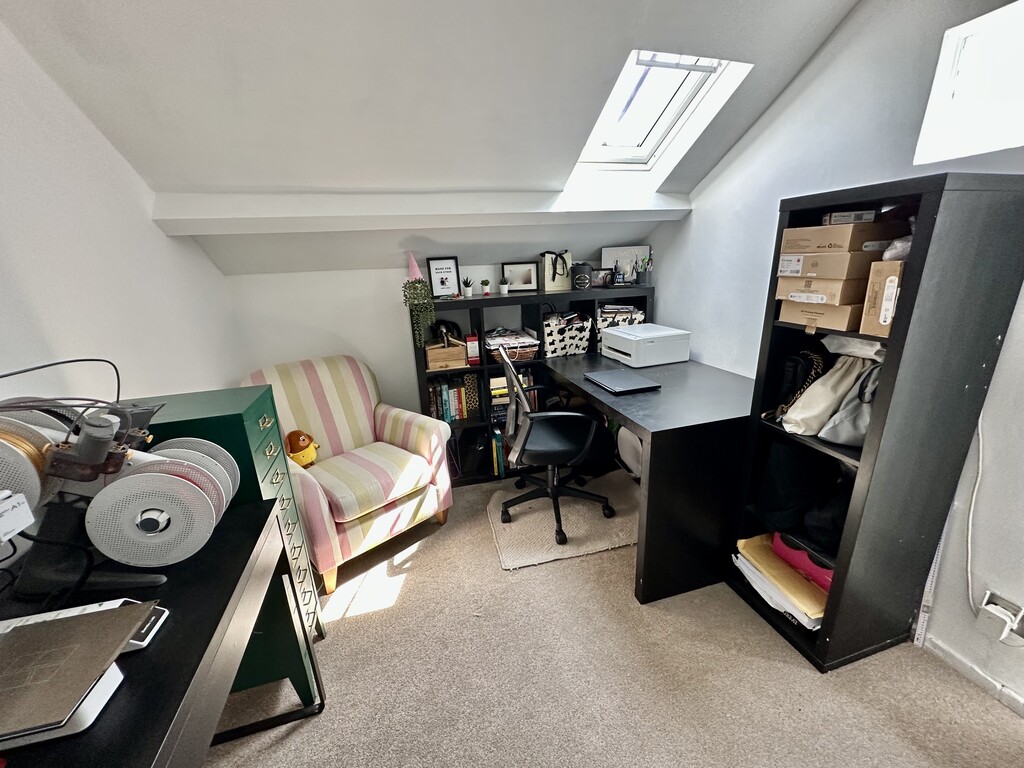
LOFT BEDROOM/OFFICE 8' 5" x 10' 7" (2.57m x 3.23m) Currently utilised as an office space with storage cupboard, storage in the eaves and rear facing single glazed window.
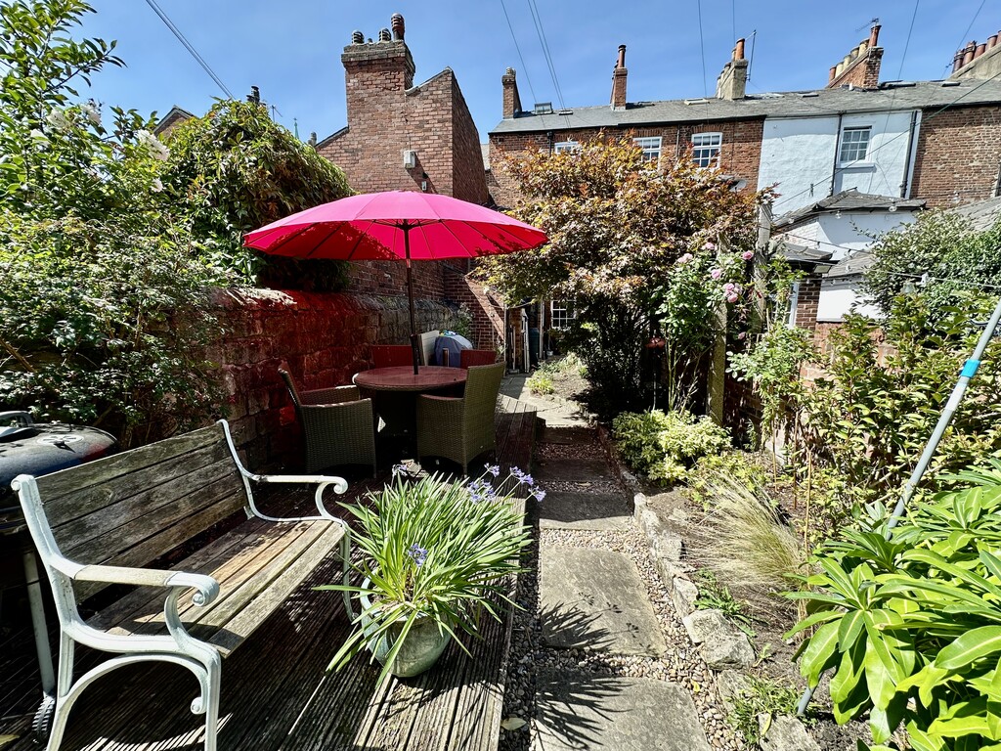
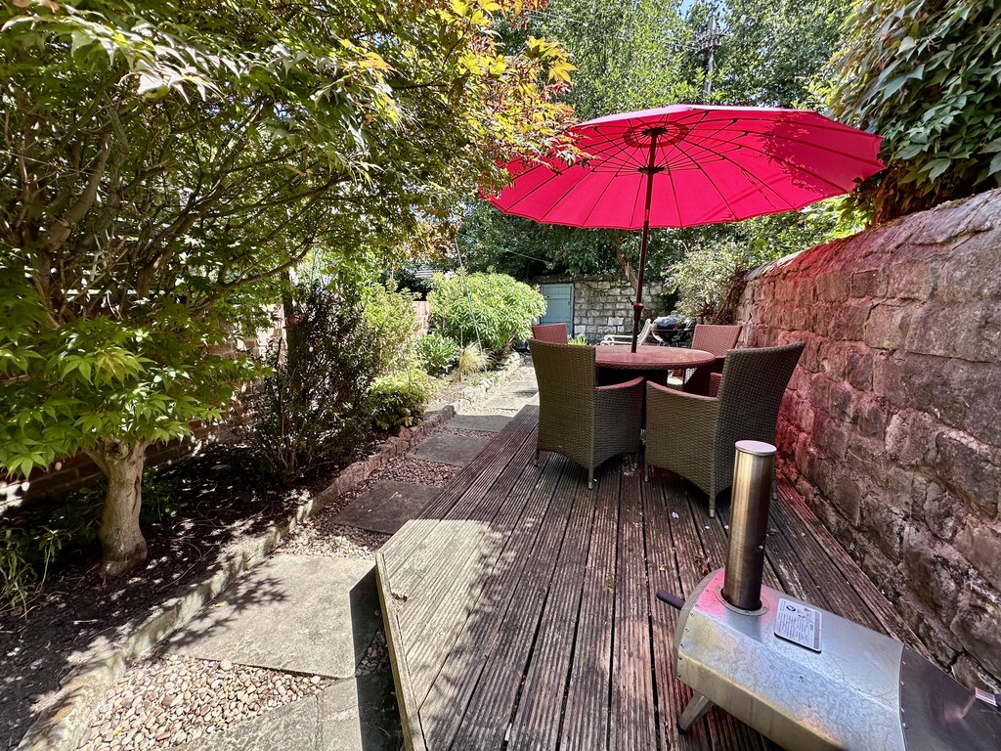
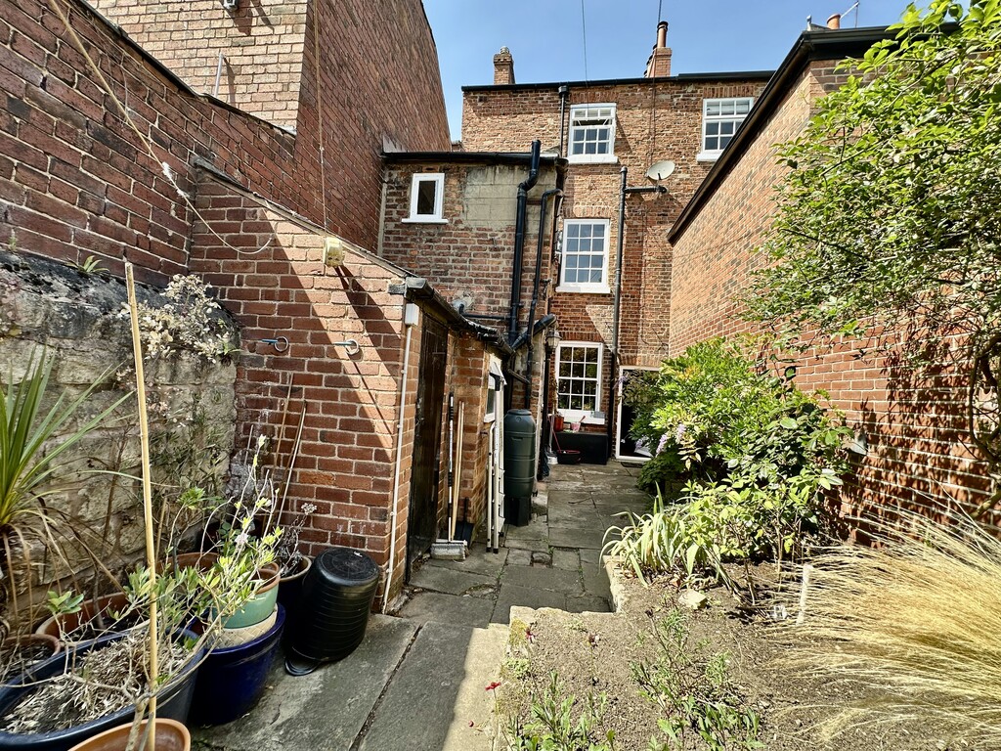
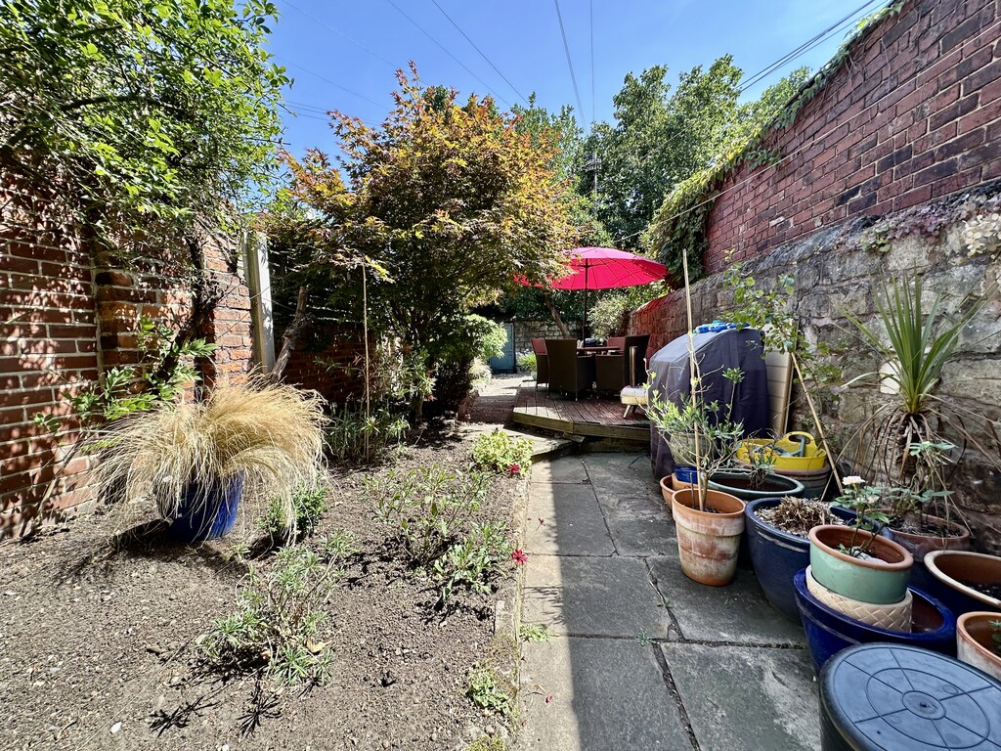
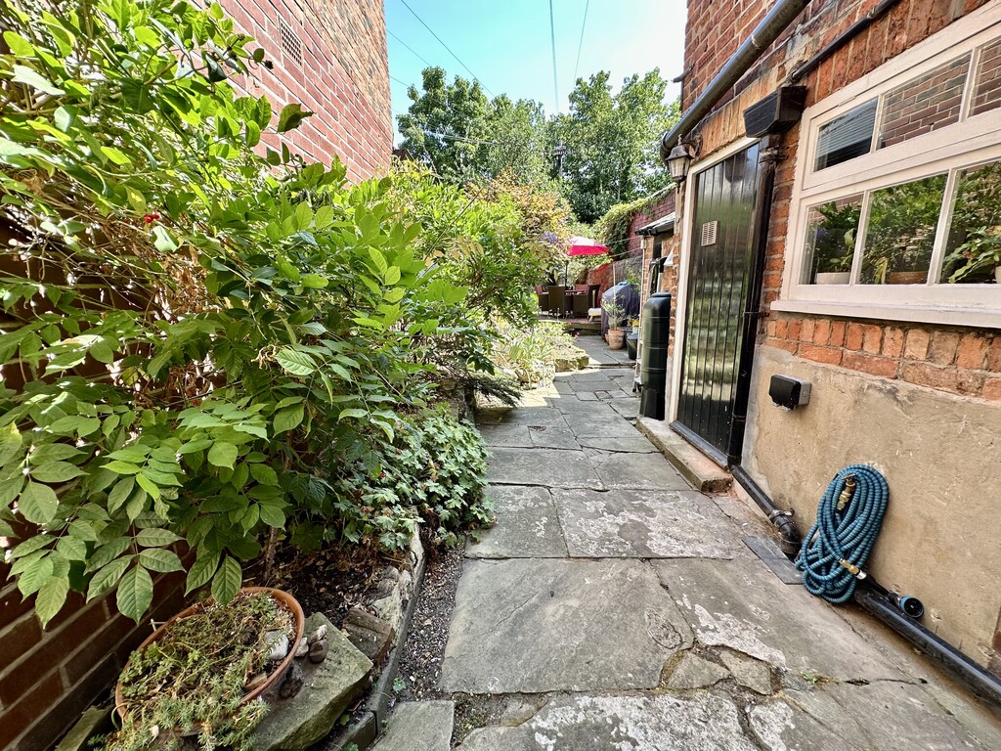
GARDEN & PARKING OPTIONS Wall enclosed garden with rear access gate to the shared area for bin storage, raised planting beds, paved patio, rockery with bushes/shrubs and raised decking.
NOTES LISTED BUILDING
FREEHOLD PROPERTY
COUNCIL TAX BAND: D
HEATING SYSTEM: GAS FIRED CENTRAL HEATING
LAST SERVICE: AUGUST 2026
SHARED ACCESS TO THE REAR OF THE PROPERTY UTILISED FOR BIN STORAGE
SERVICES: MAINS
PARKING: PERMIT FOR ON STREET PARKING CAN BE ARRANGED THROUGH DMBC BUT CURRENTLY THERE IS A PERSONAL AGREEMENT IN PLACE FOR SECURE PARKING NEARBY
VENDORS SITUATION: AVAILABLE WITH NO ONWARD CHAIN