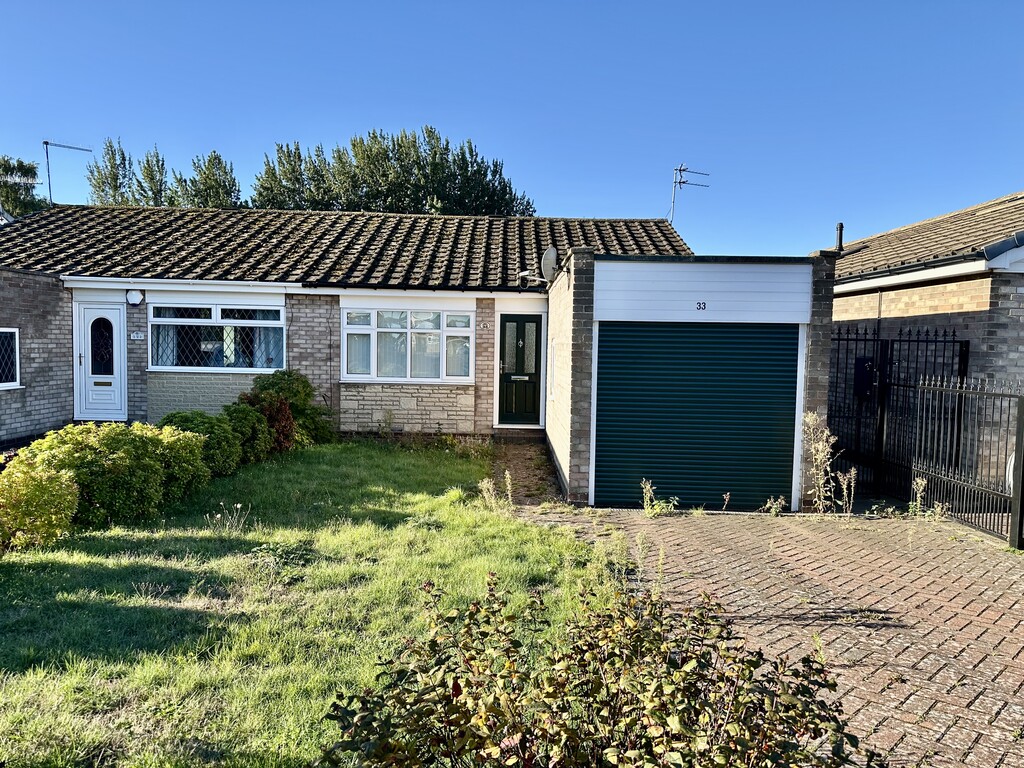
PLEASANT LOCATION IN THE HEART OF BESSACARR WITH TWO LOVELY SPACIOUS BEDROOMS, THIS SEMI-DETACHED BUNGALOW IS NOW AVAILABLE WITH NO CHAIN. The property is nicely presented throughout and provides a sought after position within the DN4 postcode. In brief this delightful bungalow comprises of entrance hallway, lounge, kitchen/diner, inner hallway, two bedrooms, shower room, front garden, driveway provides off street parking, attached single garage with electric door and an enclosed rear garden. GREAT BUY AND VIEWINGS ARE VIA APPOINTMENT ONLY.
ENTRANCE HALL 3' 4" x 2' 11" (1.04m x 0.90m) The property is accessed via the front facing double glazed frosted door to the hallway and further internal door to the lounge.
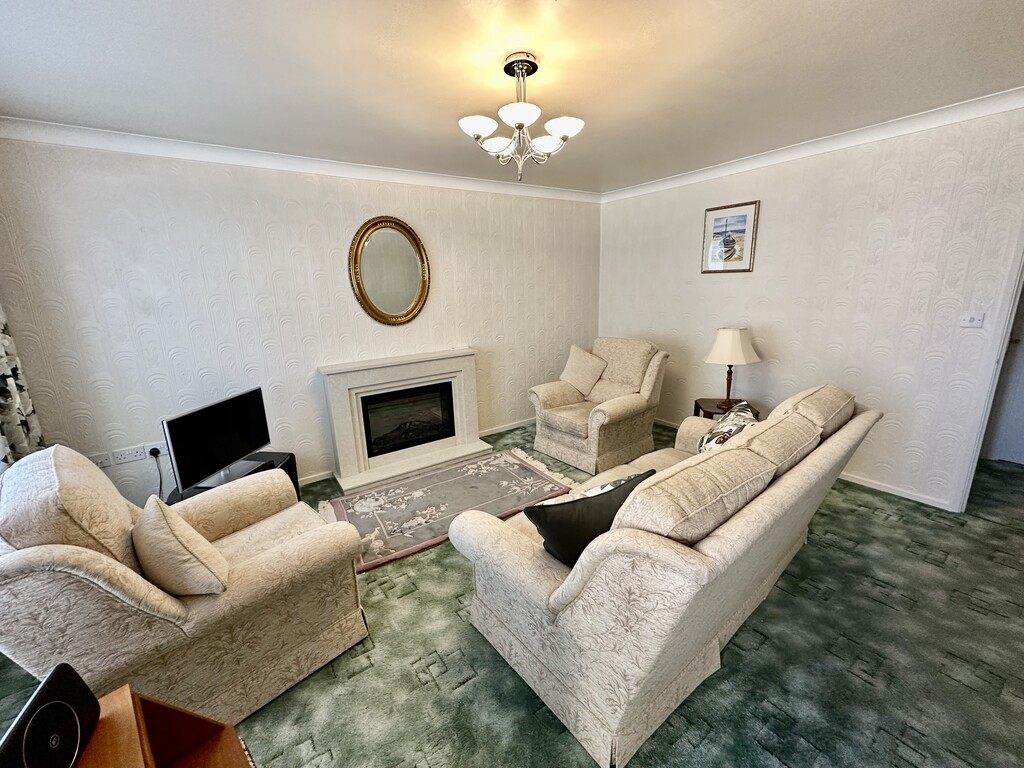
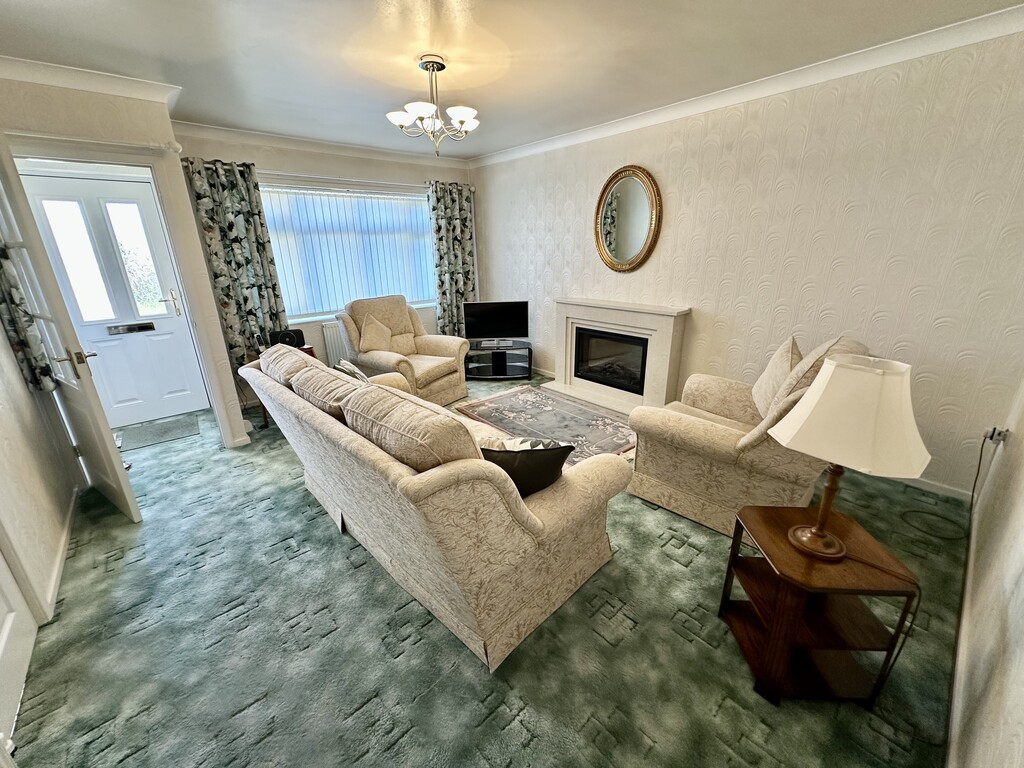
LIVING ROOM 12' 7" x 15' 9" (3.85m x 4.81m) Superb bright reception space with log effect electric feature fireplace including remote control, two radiators, coving to the ceiling, front facing double glazed window, internal doors to the hall and the kitchen.
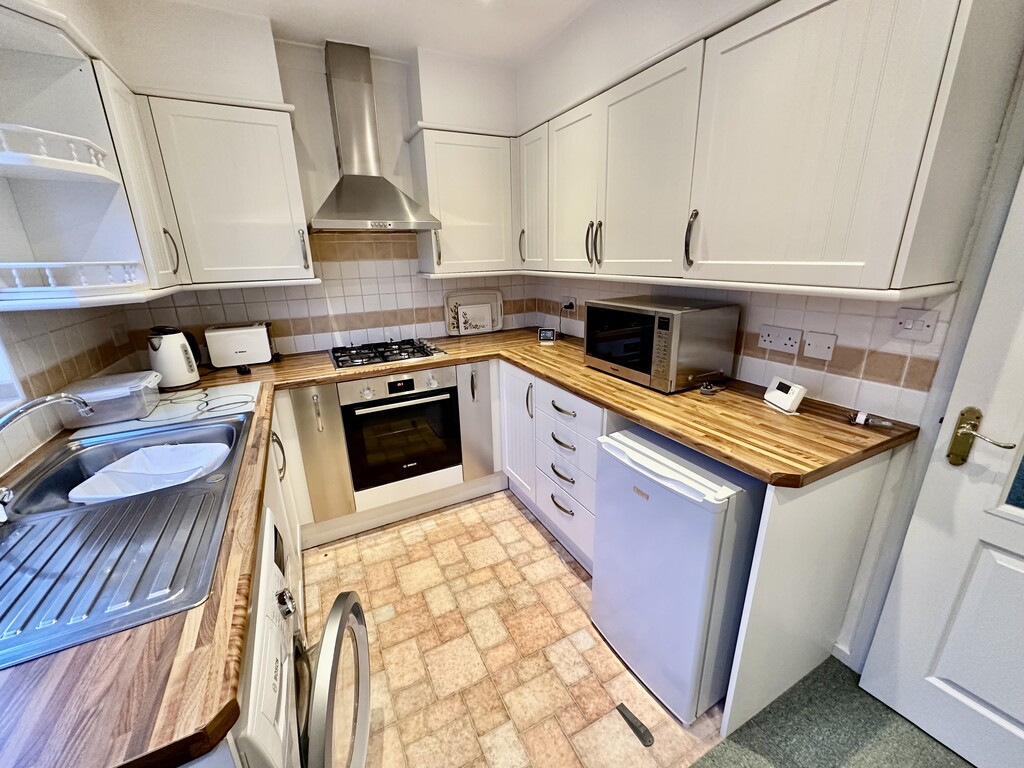
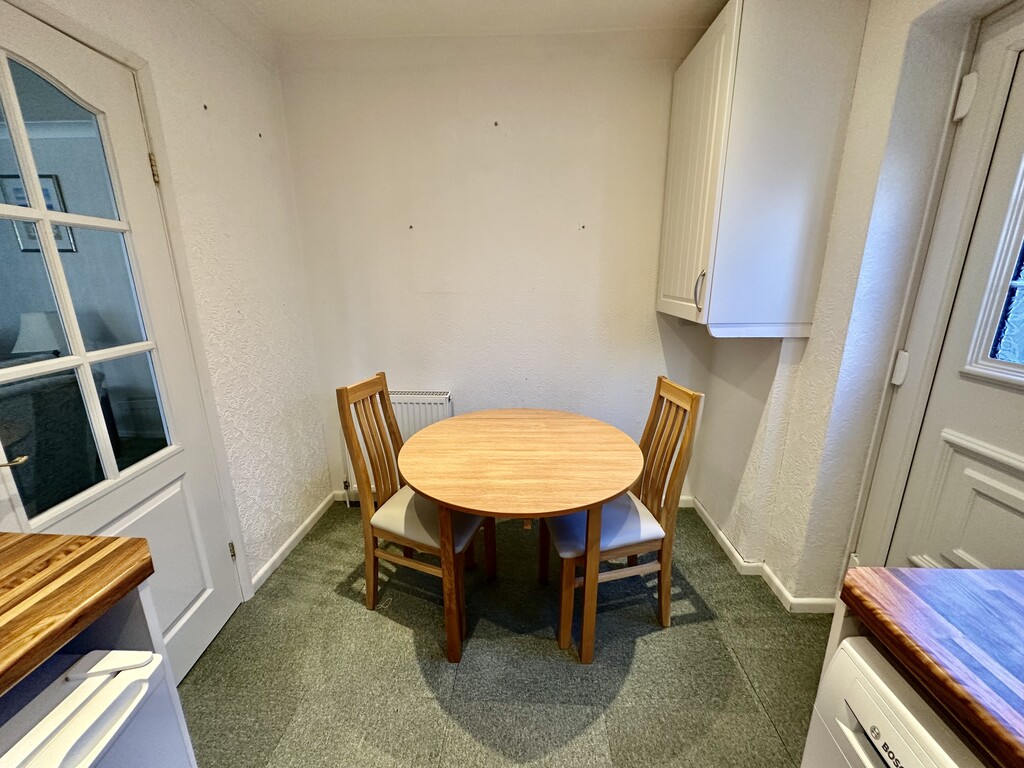
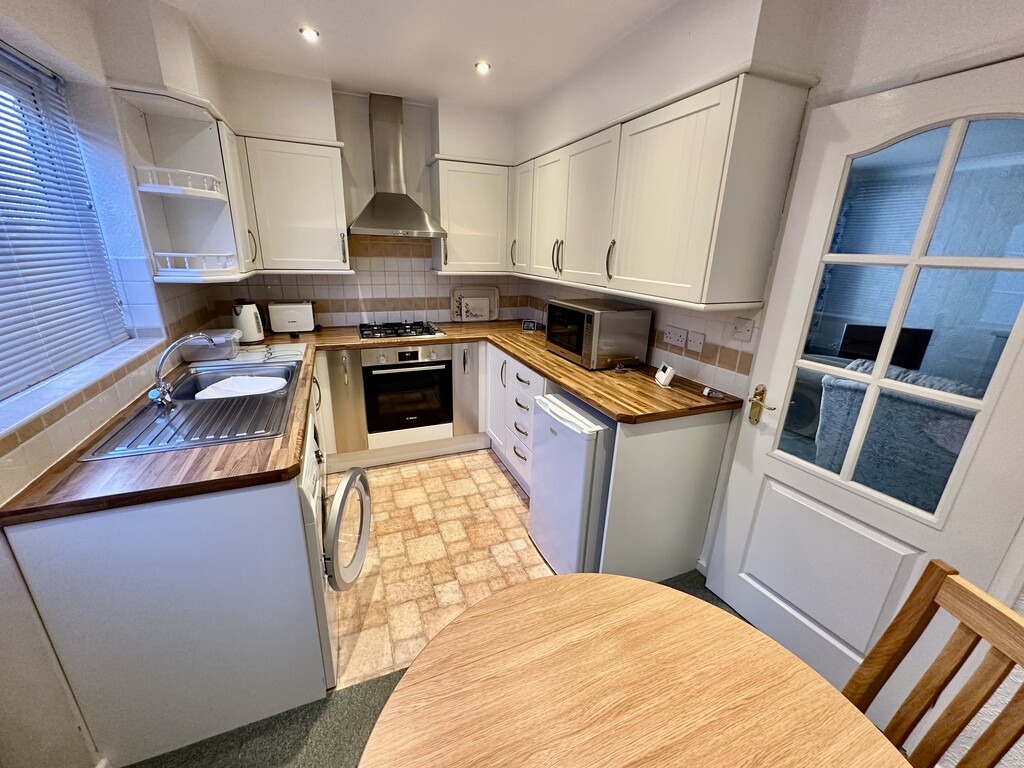
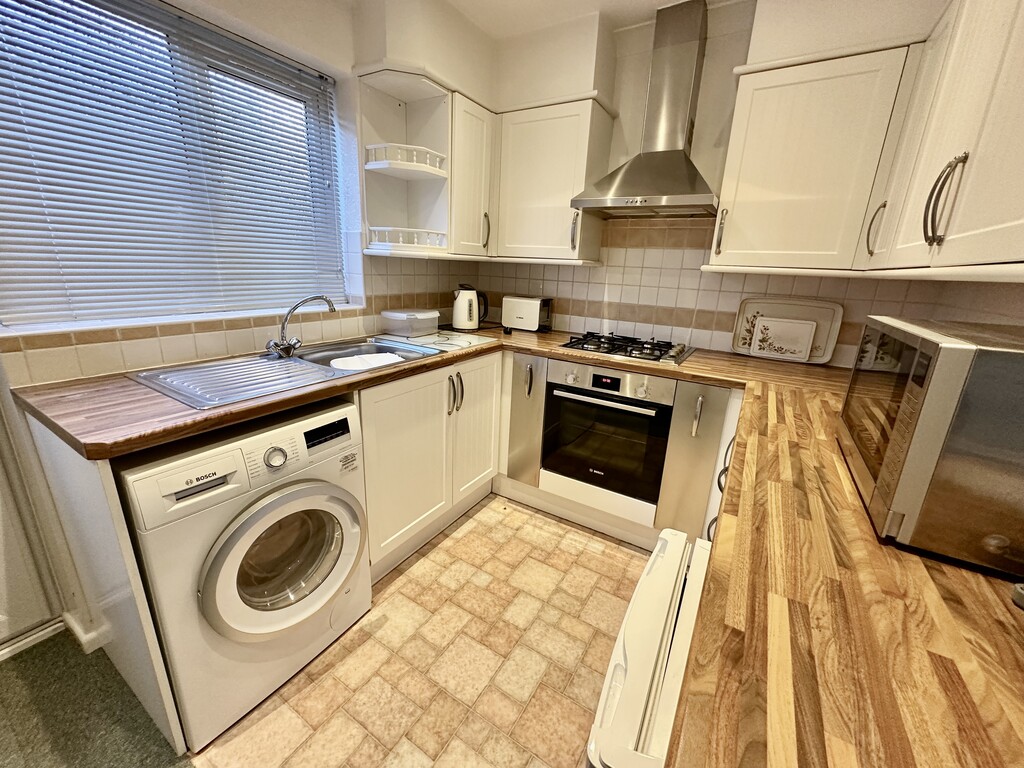
KITCHEN/BREAKFAST ROOM 7' 6" x 12' 7" (2.30m x 3.85m) Nicely presented kitchen/breakfast room with a range of fitted cabinetry at both eye and base level, work surfaces incorporating a single bowl sink with drainer, partially tiled splash backs, four ring gas hob with extractor hood above, single electric oven, plumbing for a washing machine, space for a fridge, boiler unit in matching cupboard, coving to the ceiling, radiator, spotlights, side facing double glazed window and side facing double glazed frosted door.
INNER HALL 2' 9" x 3' 11" (0.86m x 1.20m) Providing access to bedrooms/shower room, small storage cupboard and loft access point.
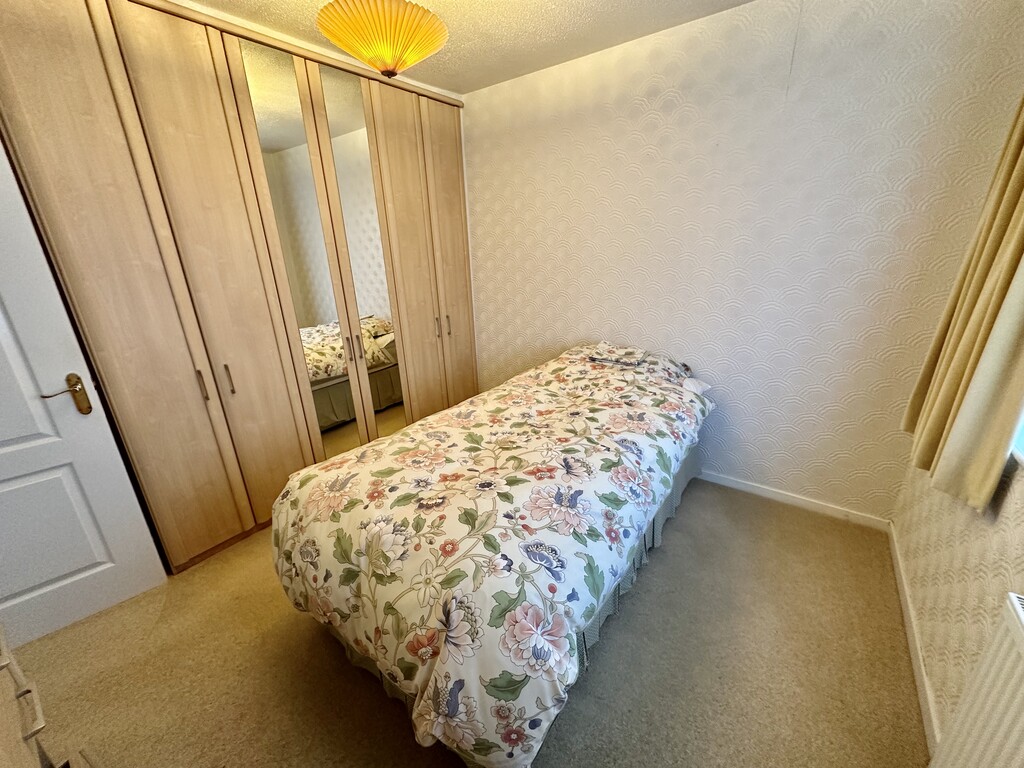
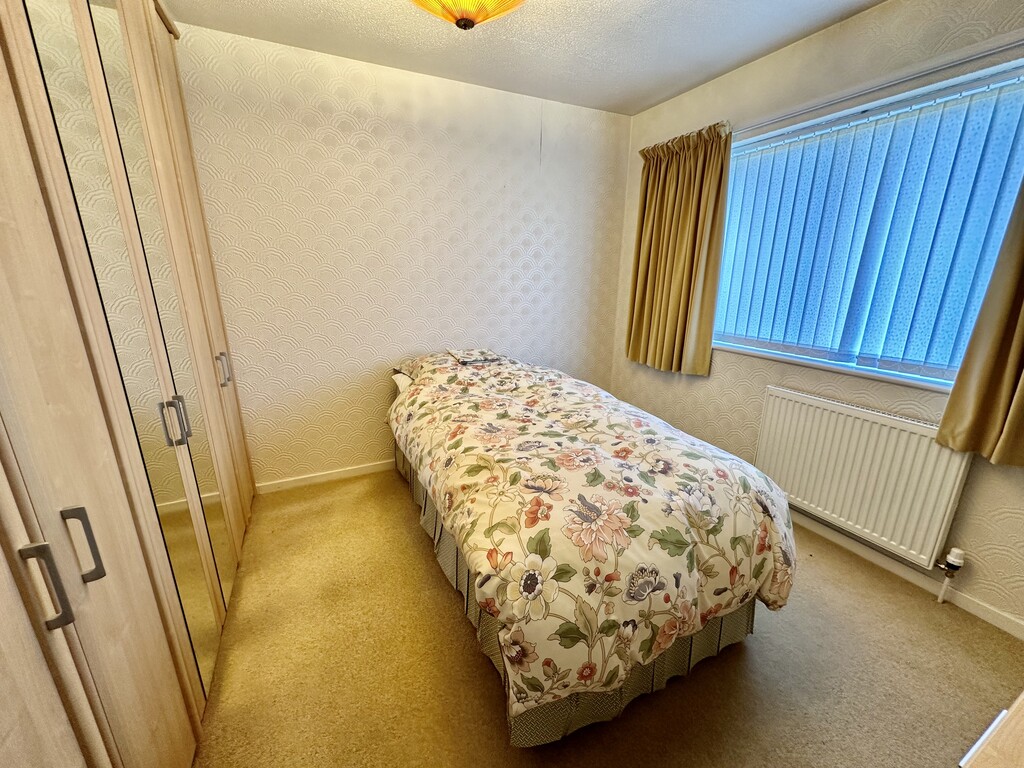
BEDROOM 9' 10" x 9' 8" (3.01m x 2.95m) Fantastic double bedroom with rear facing double glazed window, fitted wardrobes with mirrored fronts and a radiator.
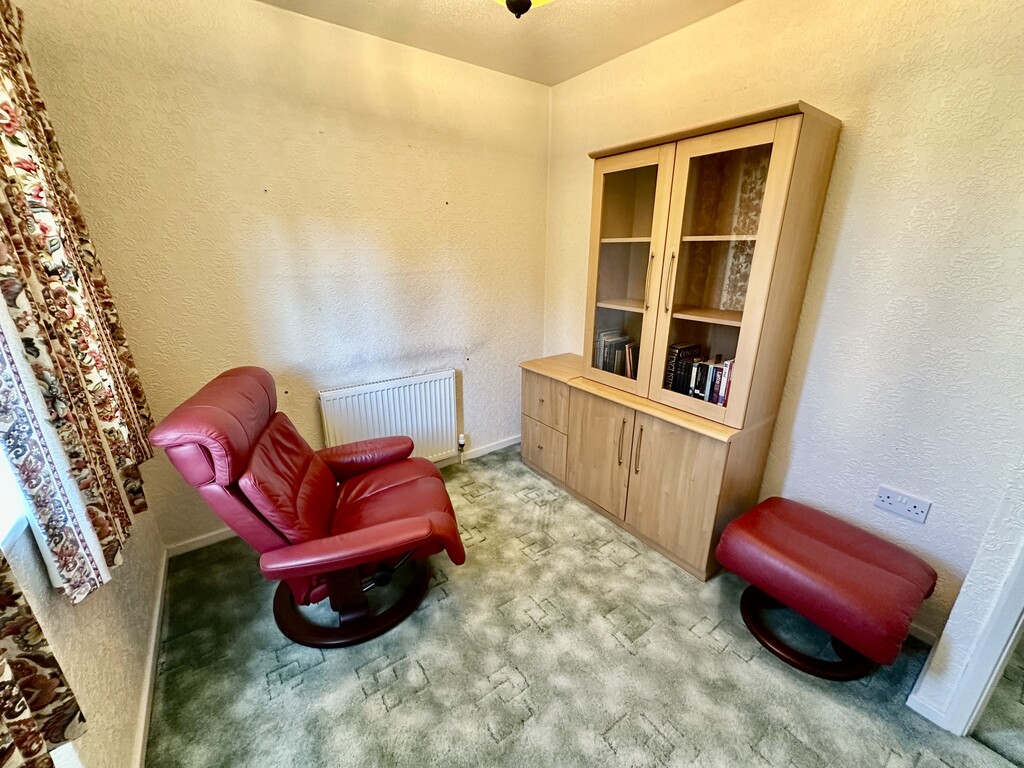
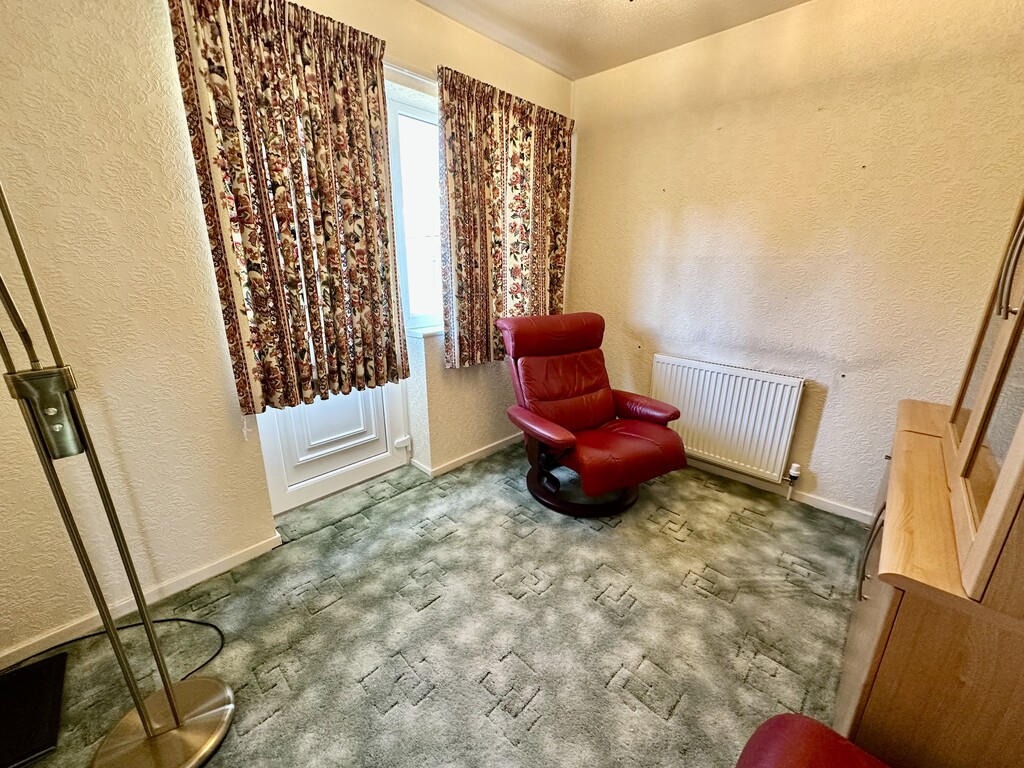
BEDROOM 6' 8" x 10' 7" (2.04m min 2.43m max x 3.25m) L-shaped room with rear facing double glazed window and a radiator.
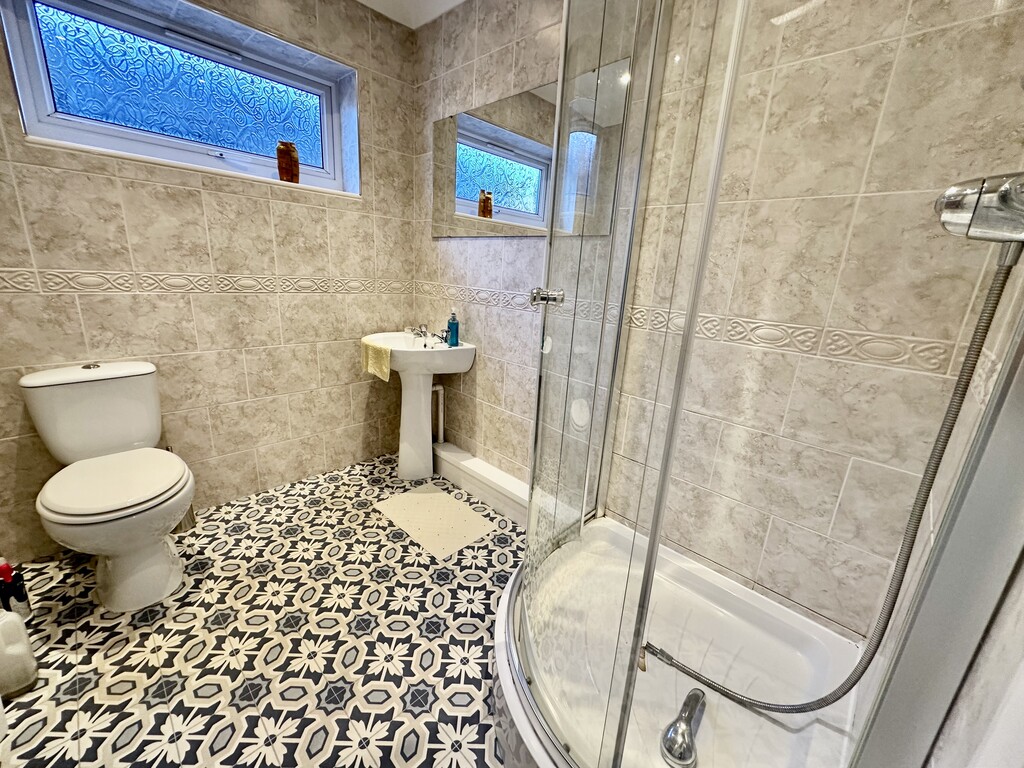
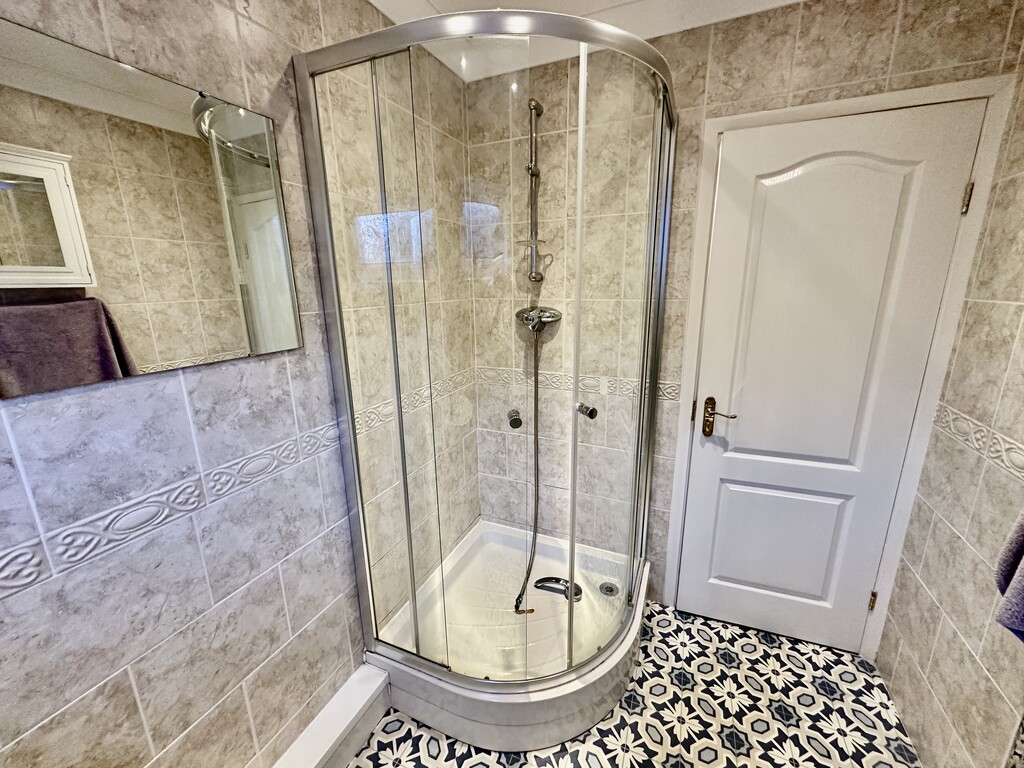
SHOWER ROOM 7' 6" x 5' 8" (2.29m x 1.74m) Beautiful shower room with corner shower cubicle, tiled walls, low flush WC, wash hand basin, heated towel radiator, coving to the ceiling, spotlights, wall mounted mirrored cabinet and side facing double glazed frosted window.
FRONT GARDEN/DRIVEWAY Small lawned garden with bushes on the boundary, open access to the paved driveway providing off street parking and side access to the rear garden via a gate.
GARAGE Attached single garage with electric door, side door to the path, side facing double glaze frosted window, power points, lighting, gas meter and electric consumer unit.
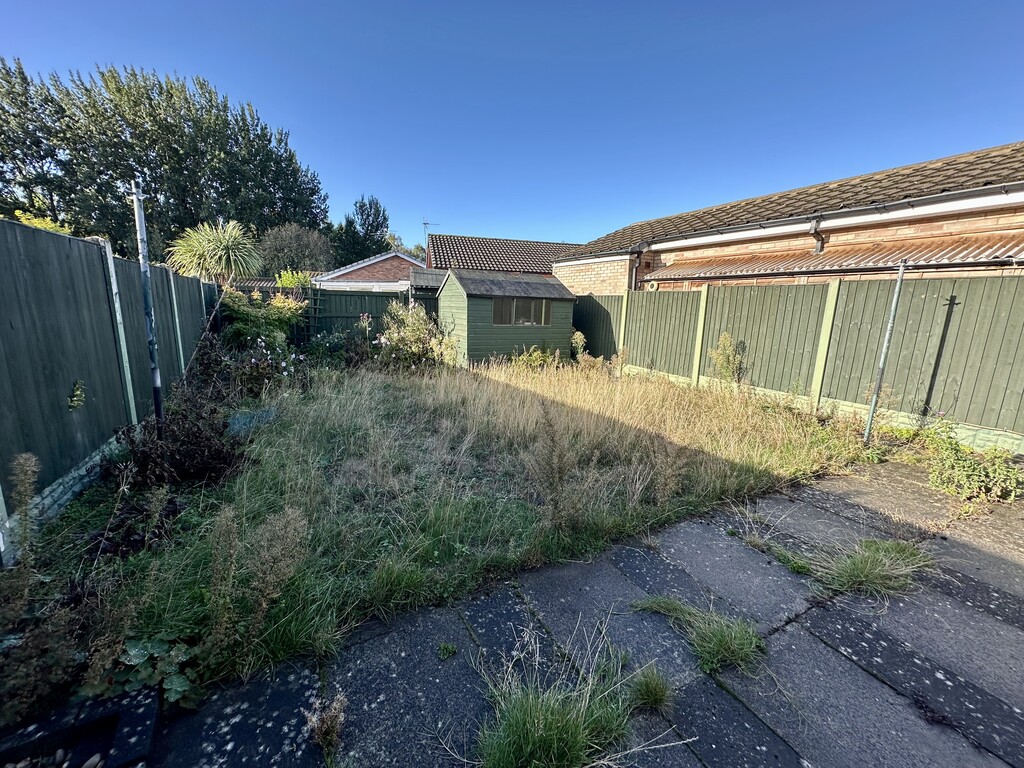
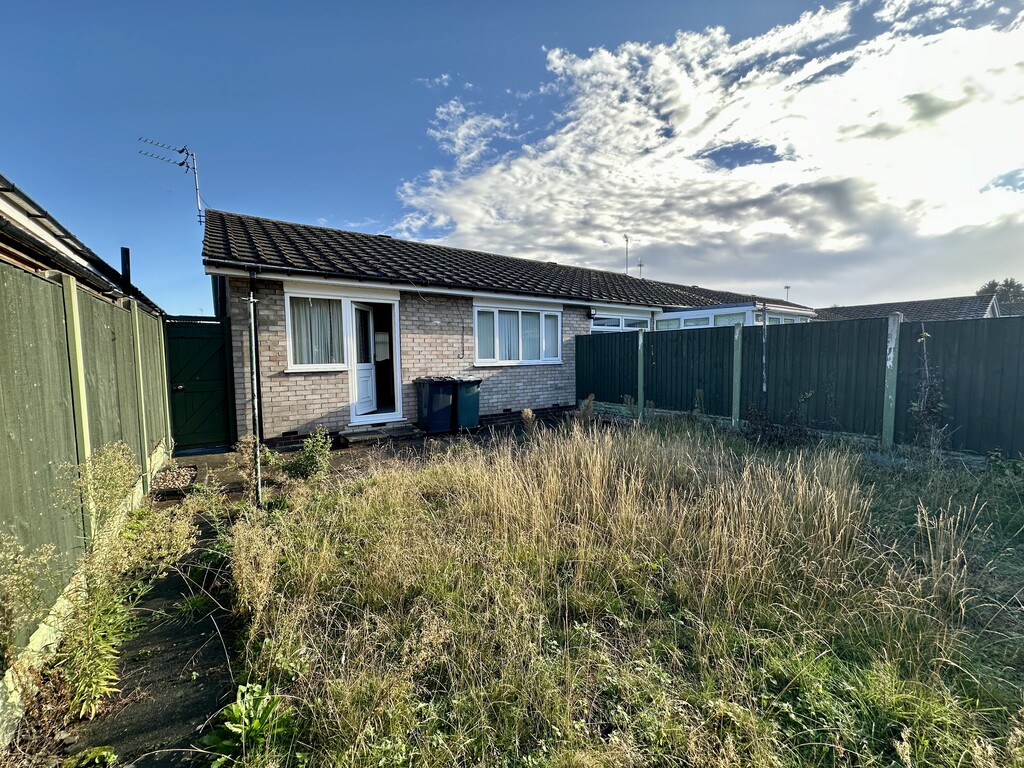
REAR GARDEN Fence enclosed rear garden with paved patio, lawn area, flower beds, shed and further side gate to the path.
NOTES FREEHOLD PROPERTY
COUNCIL TAX BAND: B
HEATING SYSTEM: GAS FIRED CENTRAL HEATING
BOILER LOCATION: KITCHEN
INSTALLATION DATE: UNKNOWN
LAST SERVICE: UNKNOWN
ELECTRIC INSTALLATION: UNKNOWN
SERVICES: MAINS

